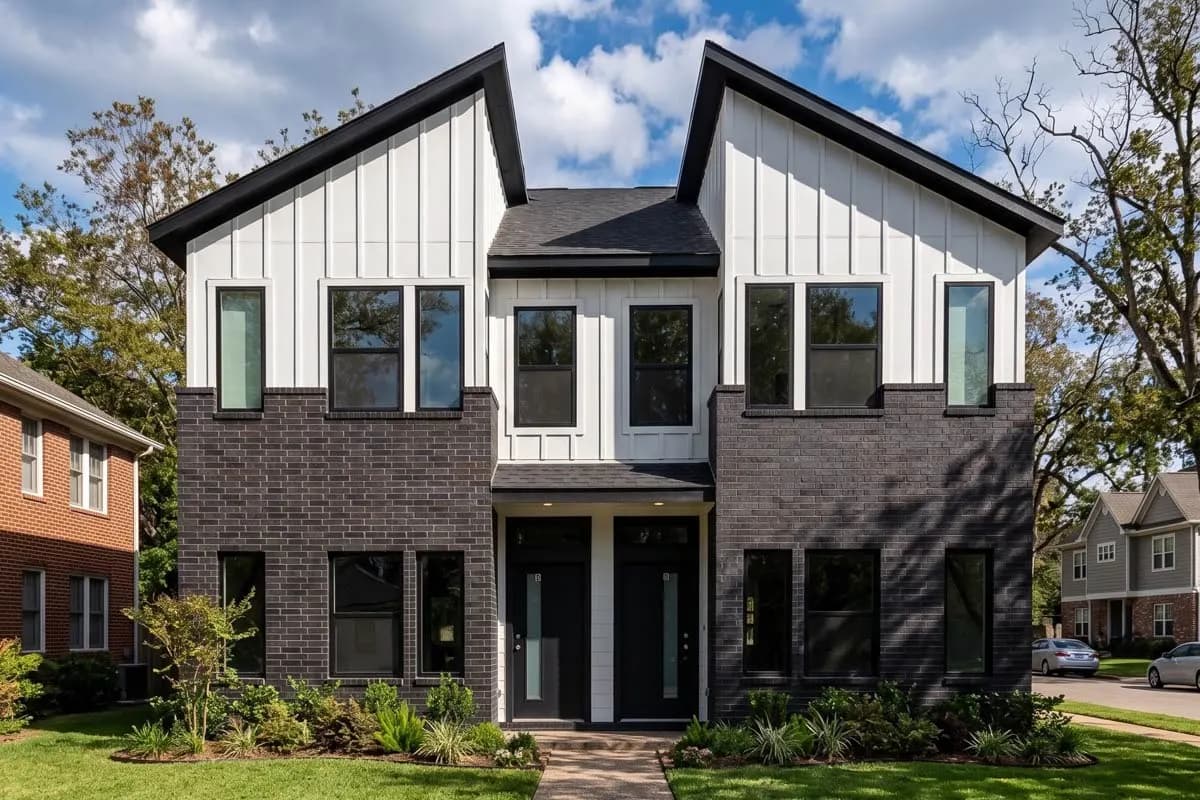
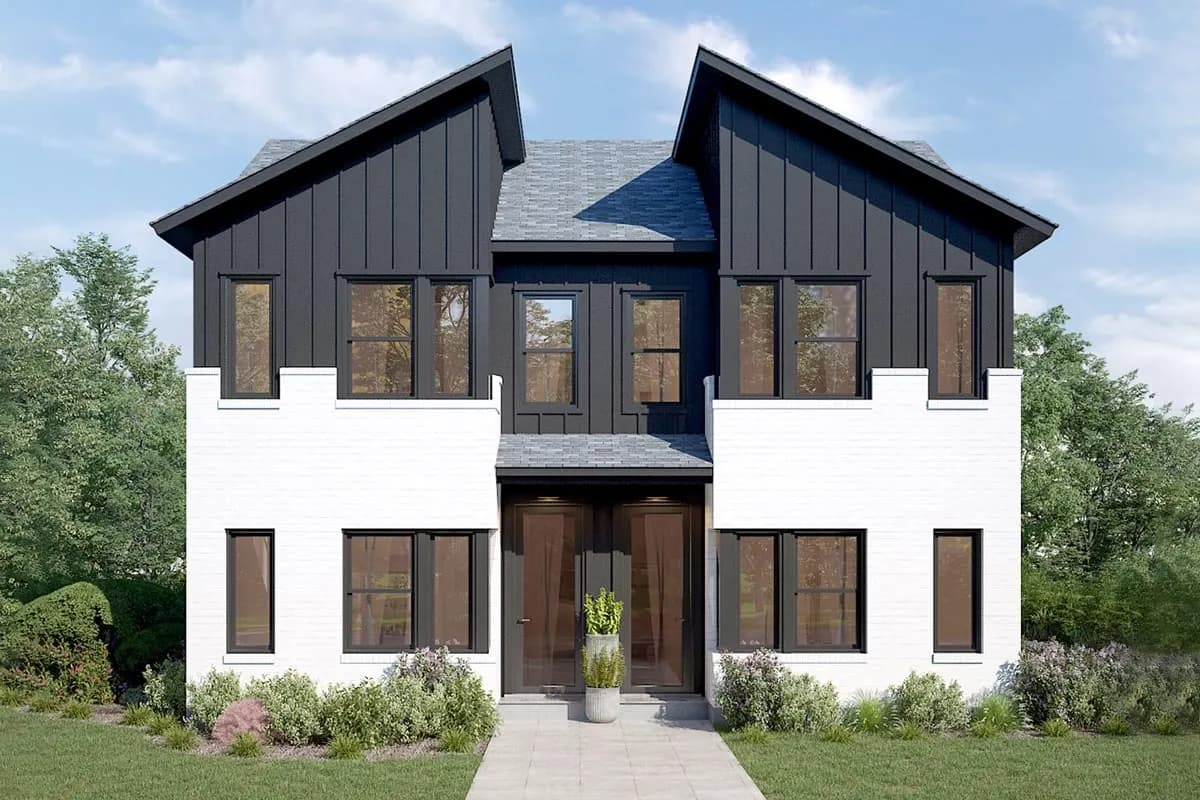
Modern Duplex House Plan with 950 Square Foot Units with Roommate-Style Upstairs Layout
ArchitecturalDesigns.com | Plan 100300GHR
- 4
- Beds
- 4.5
- Baths
- 1,900
- Sq ft
- 0
- Cars
Features
- Swimming Pool
- Garden
- Parking
- Security
Introduction
This modern duplex house plan offers matching 2 bedroom, 2.5 bath units. Each unit gives its owners 950 square feet of heated living area spread equally across each floor. The main floor is open front to back and has the family room in front and the kitchen and dining area in back. Upstairs features a roommate-style layout with ensuite baths for both bedrooms.