 House Plan
House plans you can walk through in 3D
Newly added
- House Plan
 House Plan
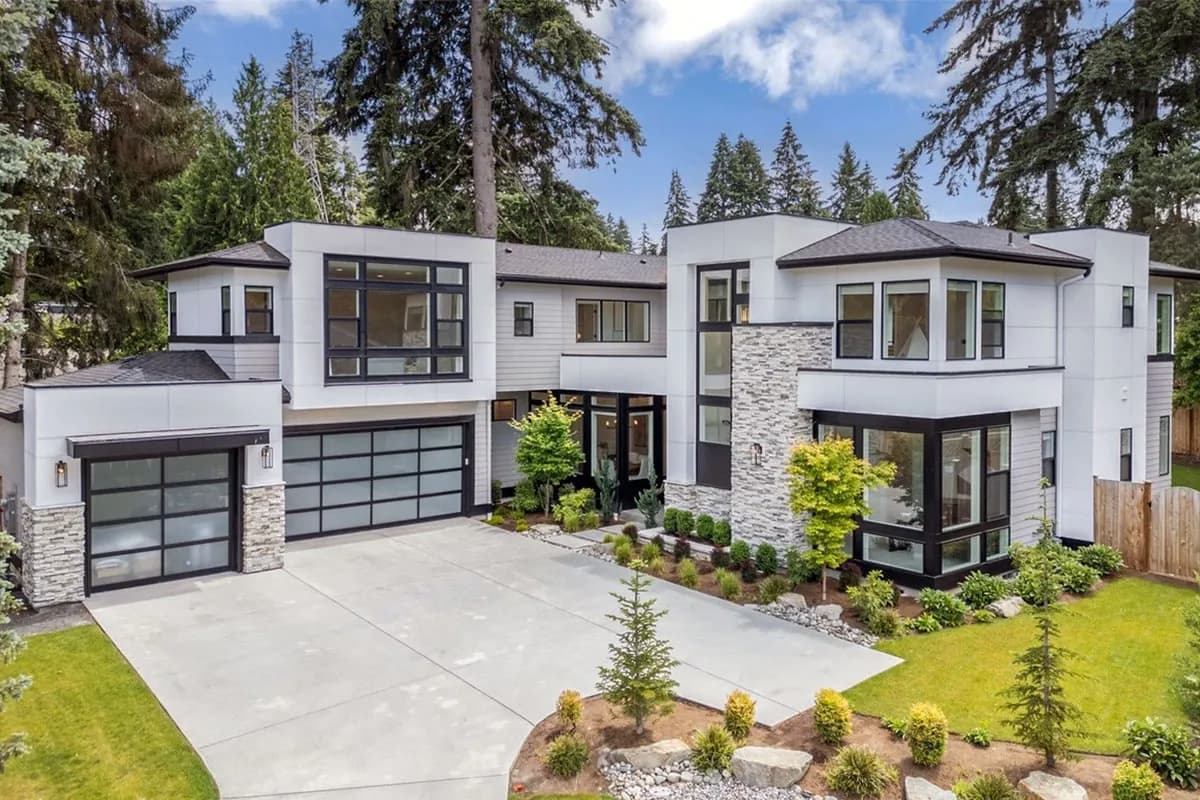
5-Bedroom Contemporary House Plan with Media Room
Plan 23977JD
- 22 floors
- 55 Beds
- 4.54.5 Baths
- 4,247 sq ft
 House Plan
 House Plan
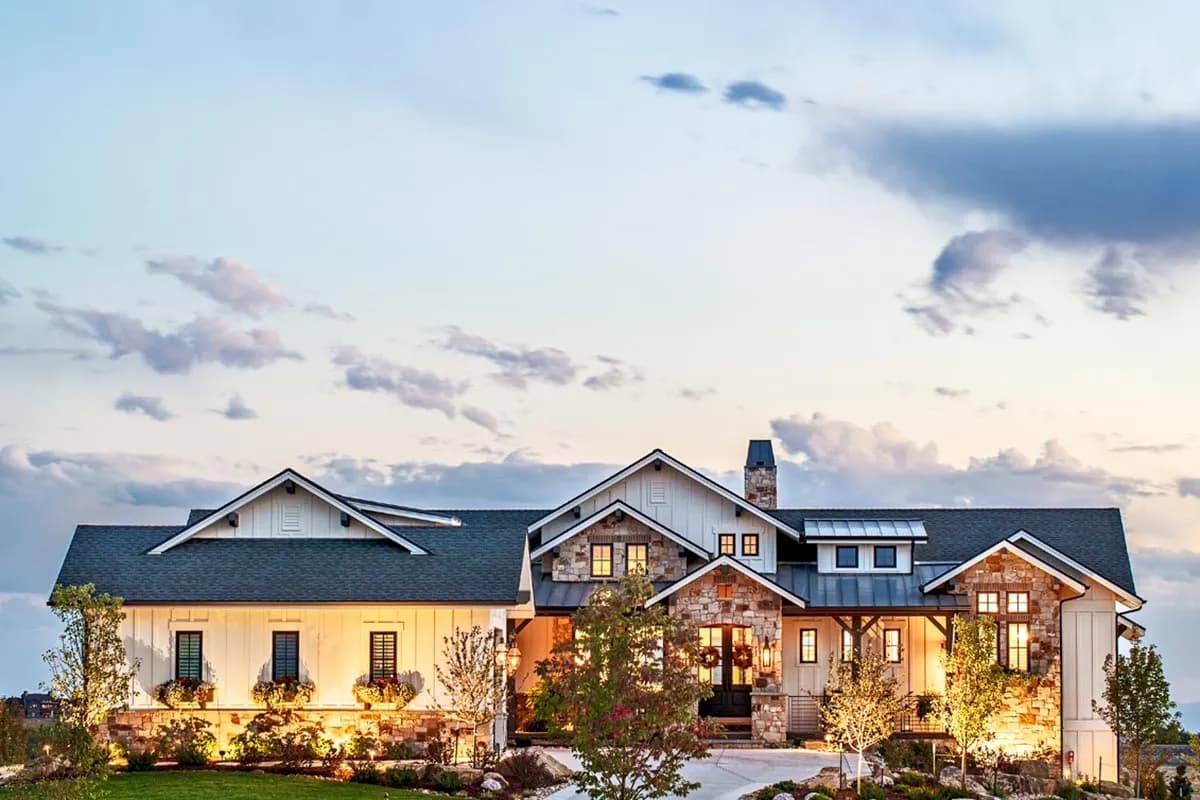
New American House Plan with Amazing Views to the Rear
Plan 95058RW
- 11 floor
- 22 Beds
- 3.53.5 Baths
- 2,682 sq ft
 House Plan
 House Plan
 House Plan
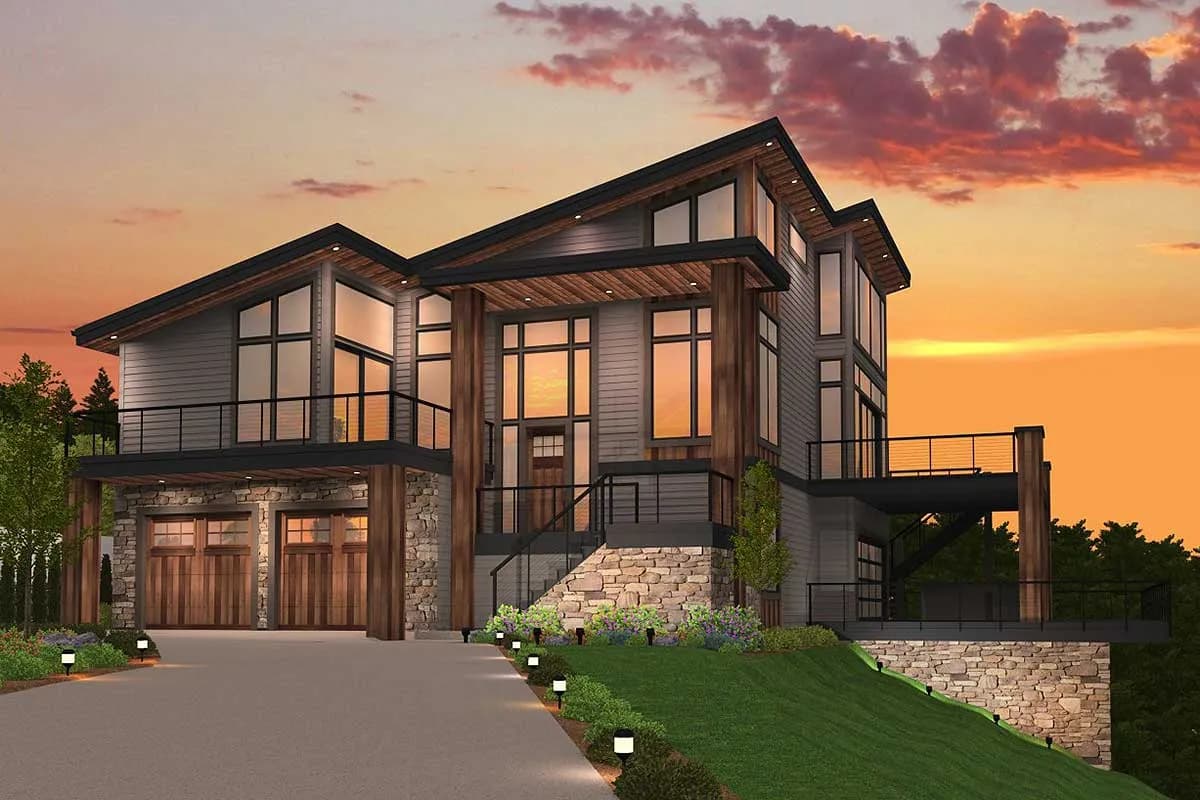
Modern House Plan with a Carport Plus a 4-Car Detached Garage
Plan 915036CHP
- 22 floors
- 22 Beds
- 2.52.5 Baths
- 2,213 sq ft
 House Plan
 House Plan
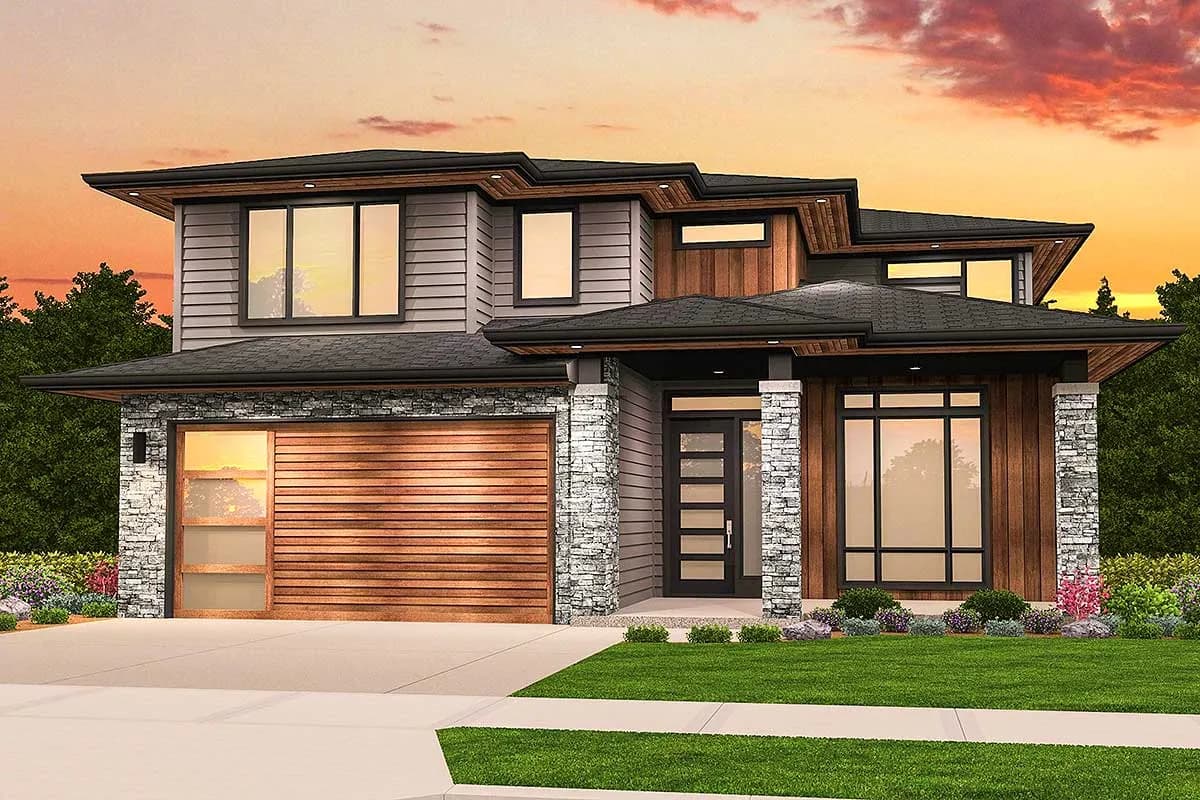
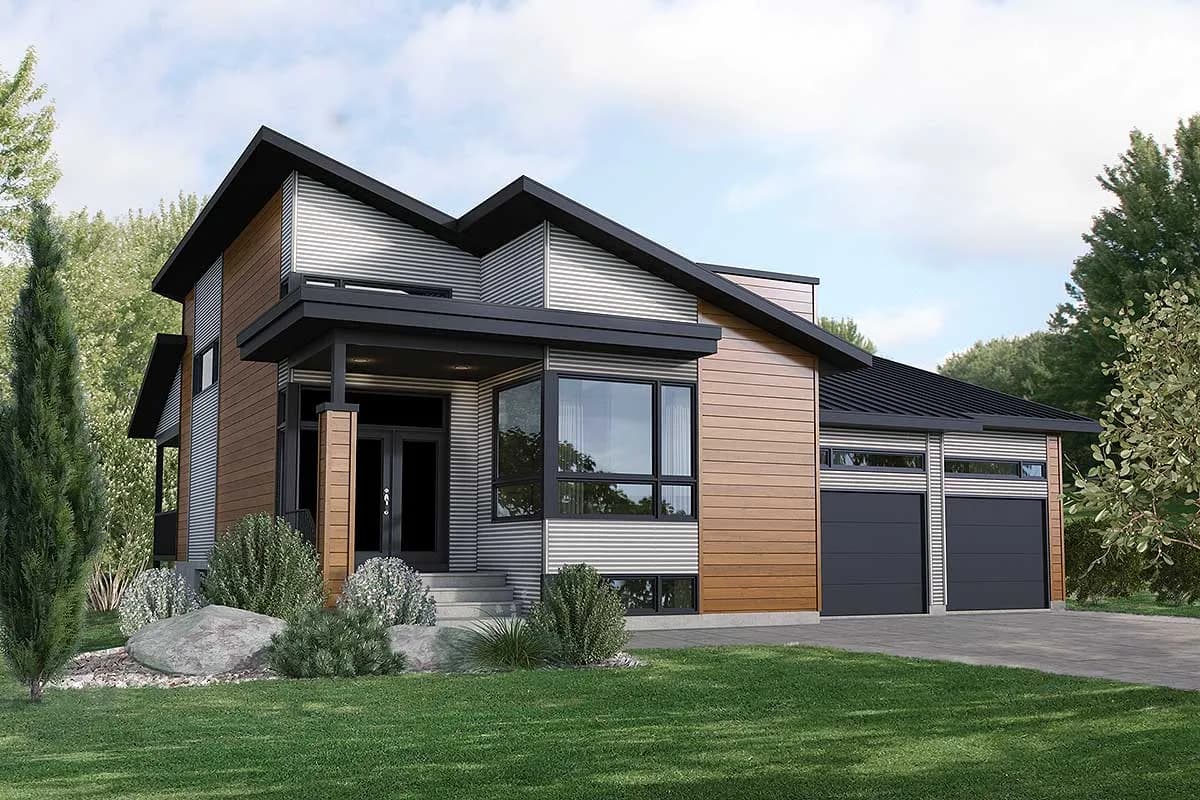
Modern House Plan with Up to 5 Beds and a 2-Car Angled Garage
Plan 85130MS
- 22 floors
- 33 Beds
- 2.52.5 Baths
- 2,515 sq ft
 House Plan
 House Plan
 House Plan
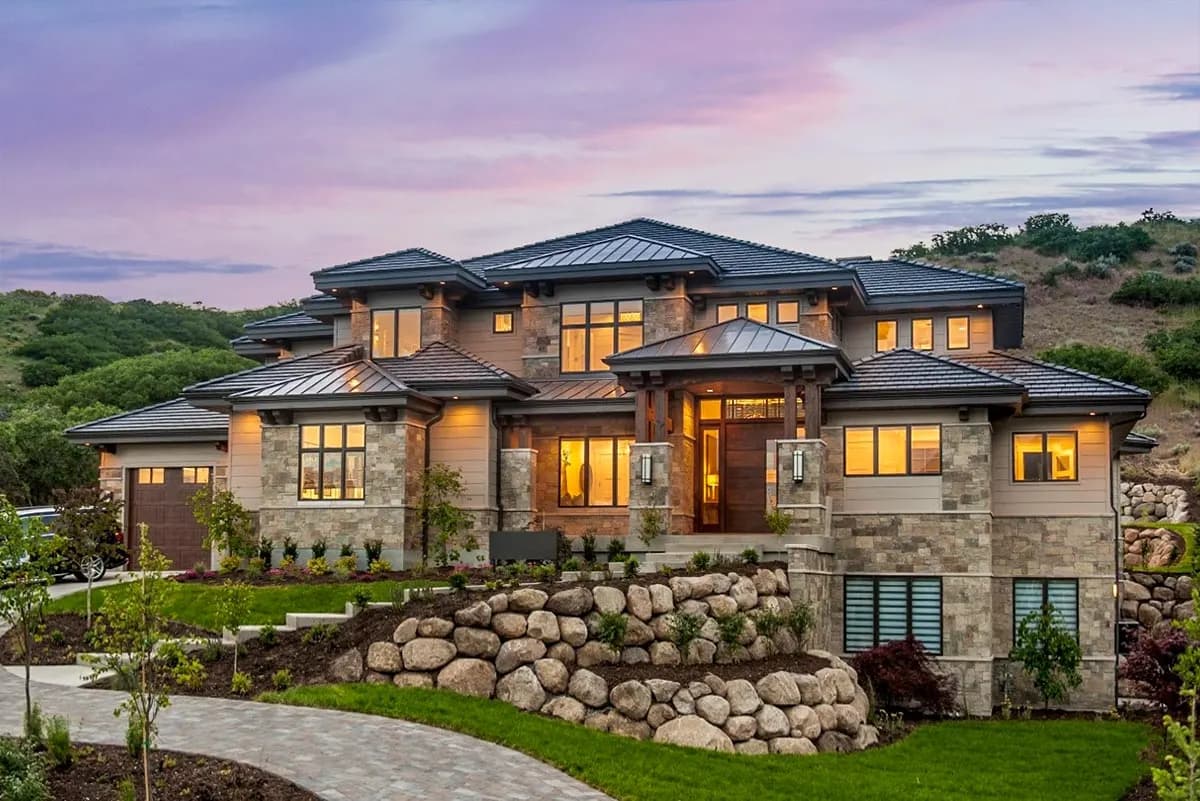
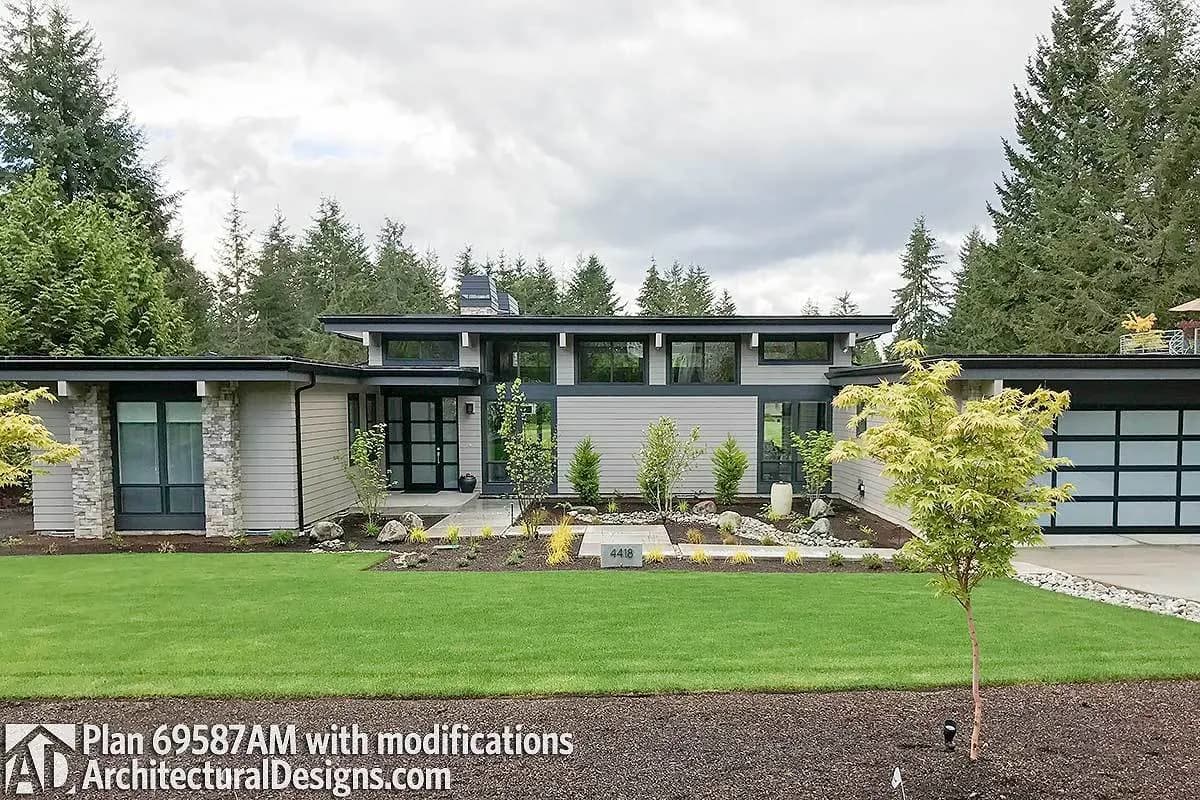
Master Down Modern House Plan with Outdoor Living Room
Plan 86039BW
- 22 floors
- 33 Beds
- 3.53.5 Baths
- 3,730 sq ft
 House Plan
 House Plan
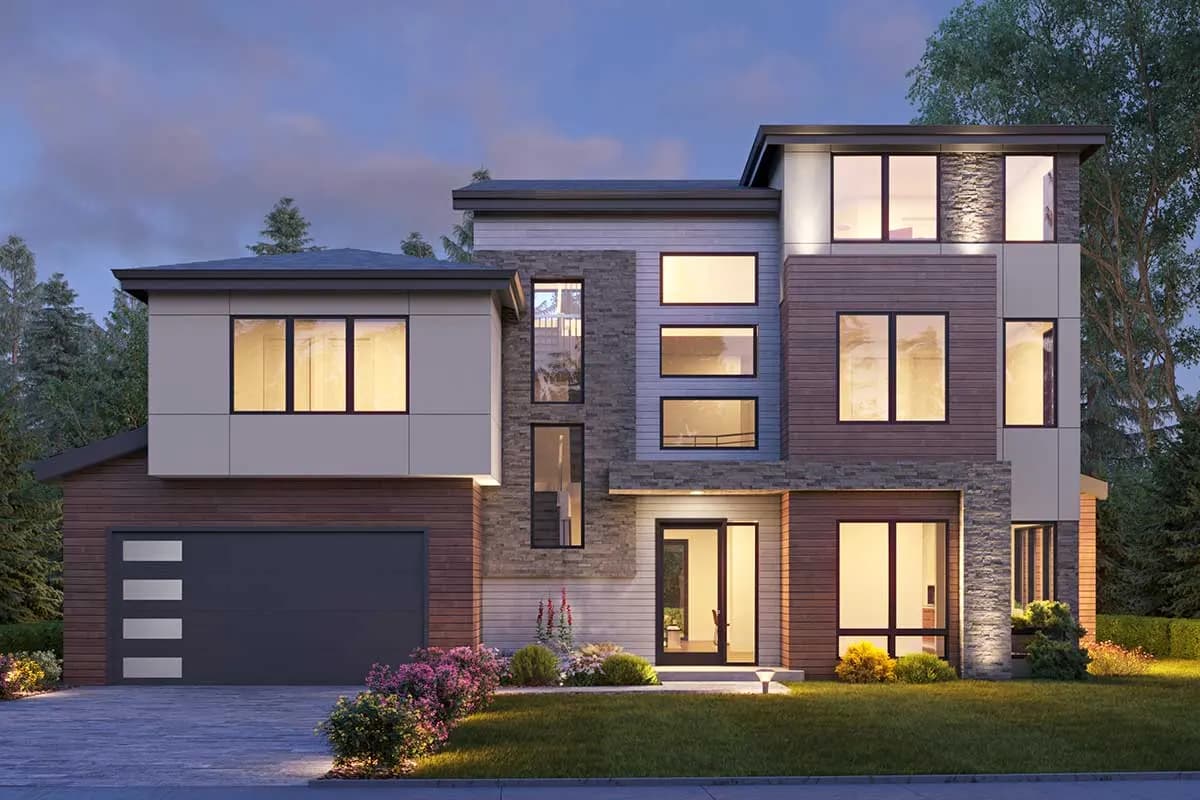
3-Story Contemporary House Plan with Rooftop Deck
Plan 666147RAF
- 33 floors
- 55 Beds
- 5.55.5 Baths
- 4,761 sq ft
 House Plan
 House Plan
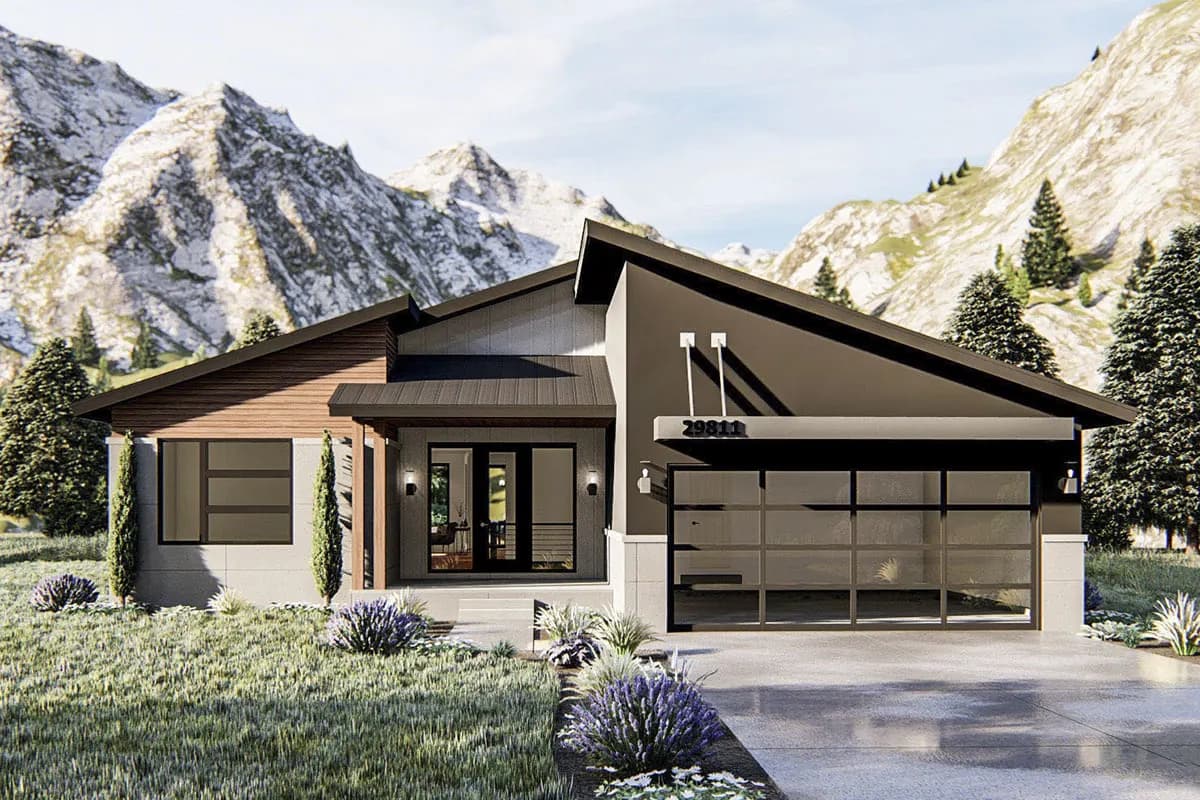
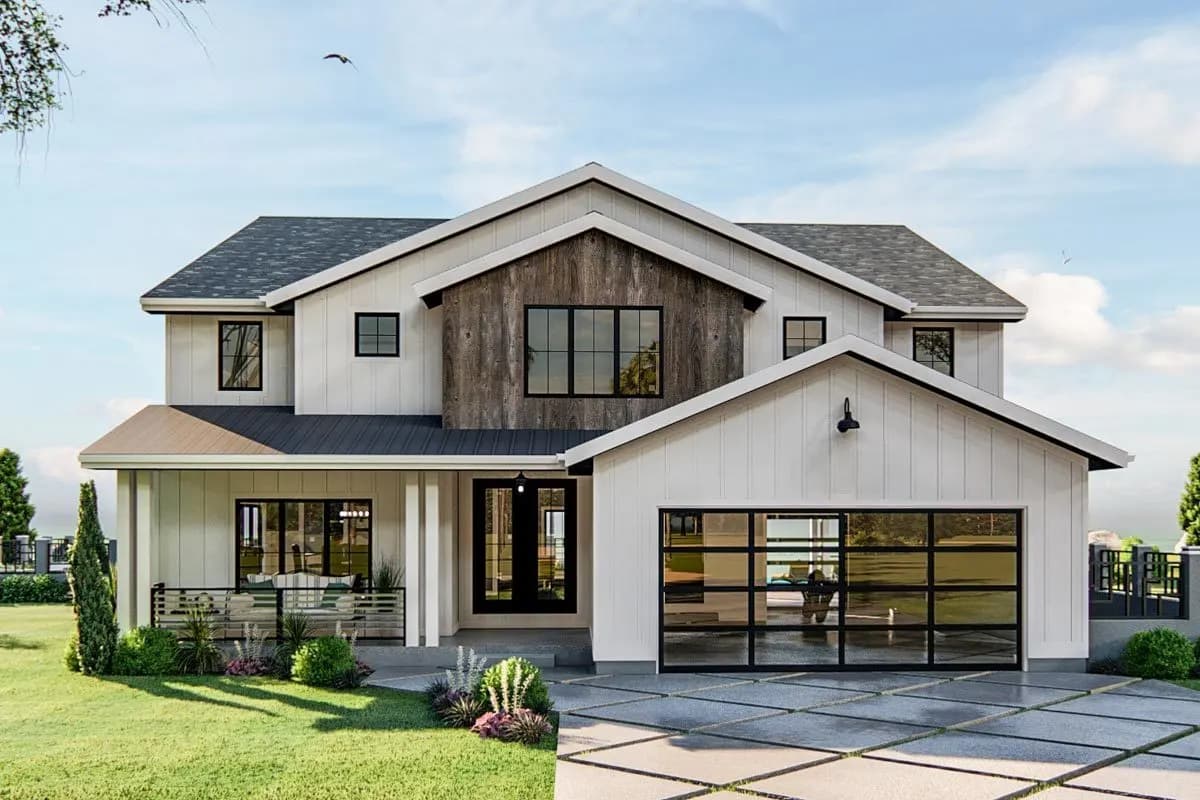
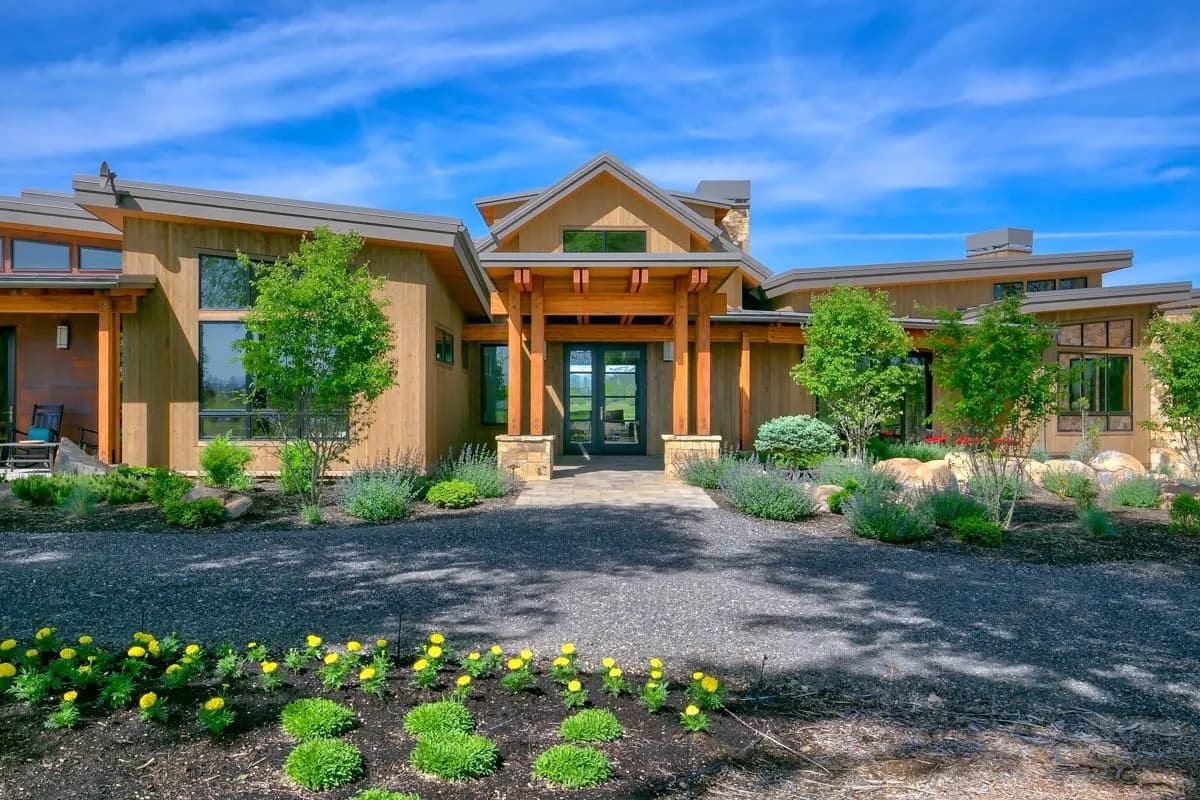
New American House Plan with Exposed Beamed Entryway
Plan 62804DJ
- 22 floors
- 33 Beds
- 2.52.5 Baths
- 3,378 sq ft
 House Plan
 House Plan
 House Plan
 House Plan
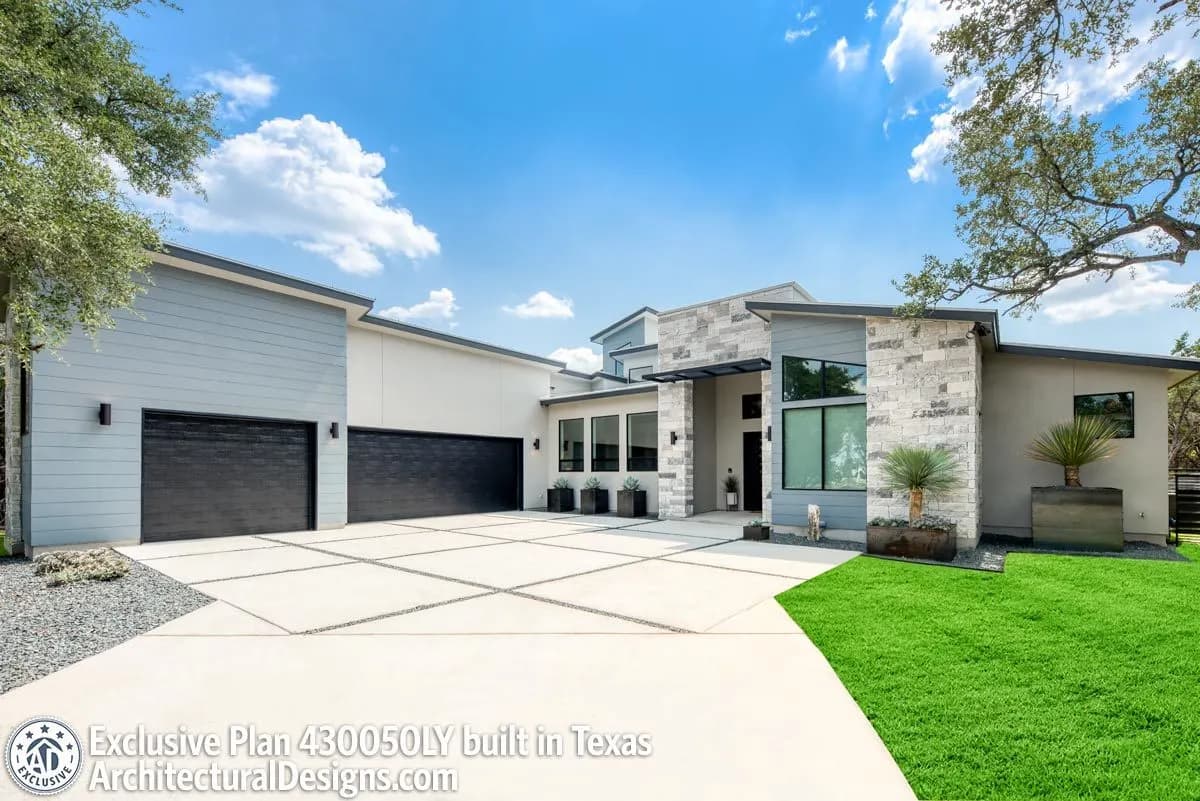
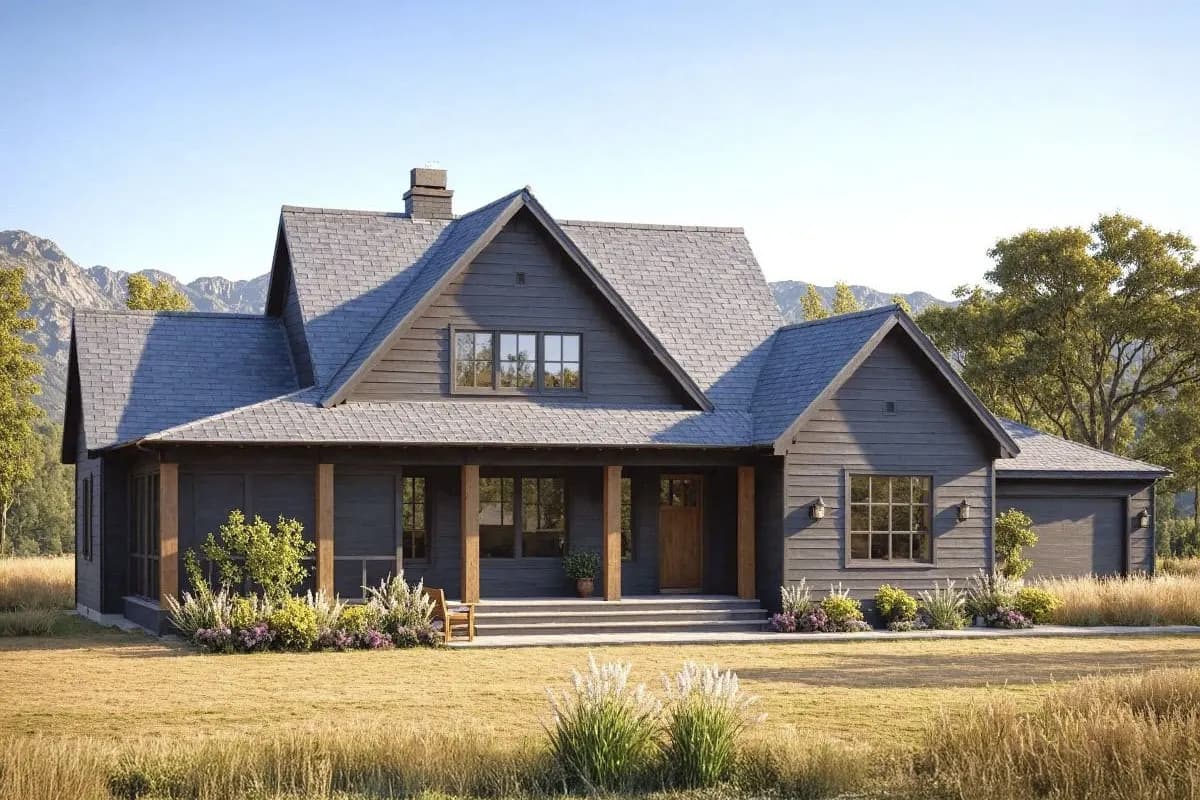
Modern Hill Country House Plan with Open Air Upstairs Balcony
Plan 430050LY
- 22 floors
- 33 Beds
- 44 Baths
- 3,038 sq ft
 House Plan
 House Plan
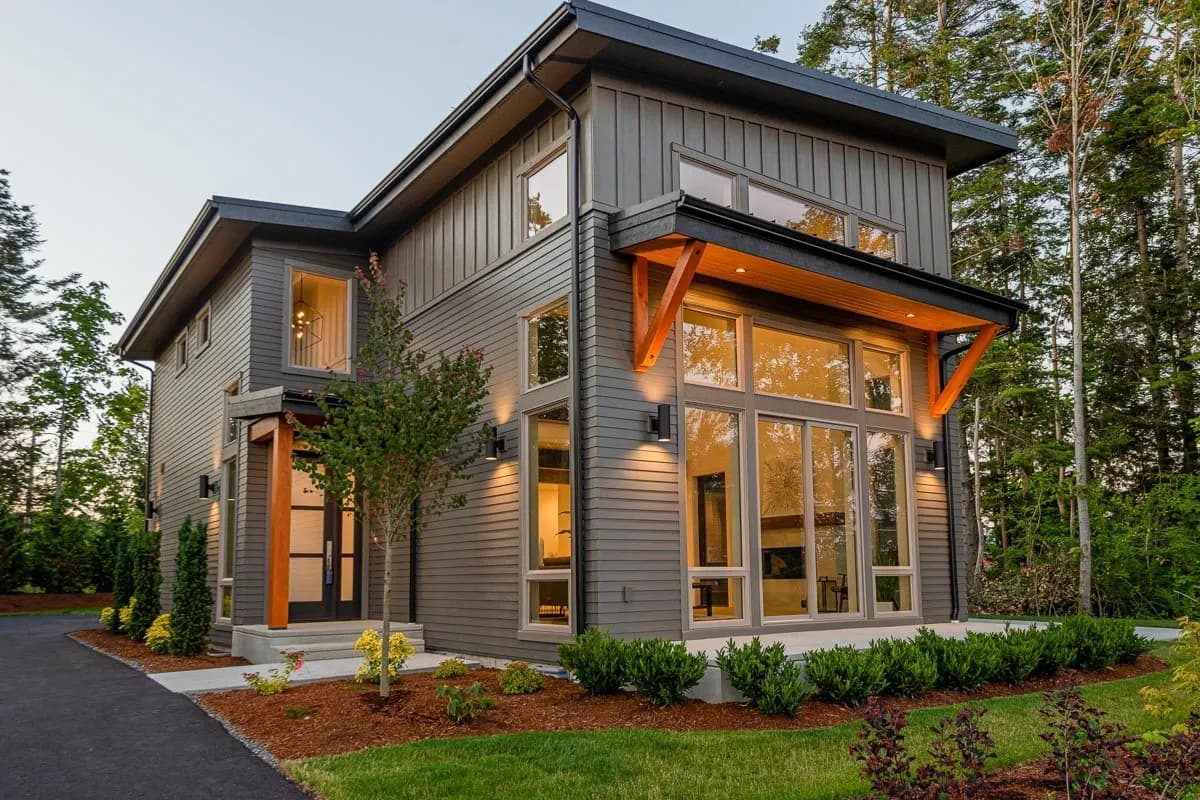
Splendid Contemporary House Plan with Detached Garage
Plan 280024JWD
- 22 floors
- 33 Beds
- 2.52.5 Baths
- 2,102 sq ft
 House Plan
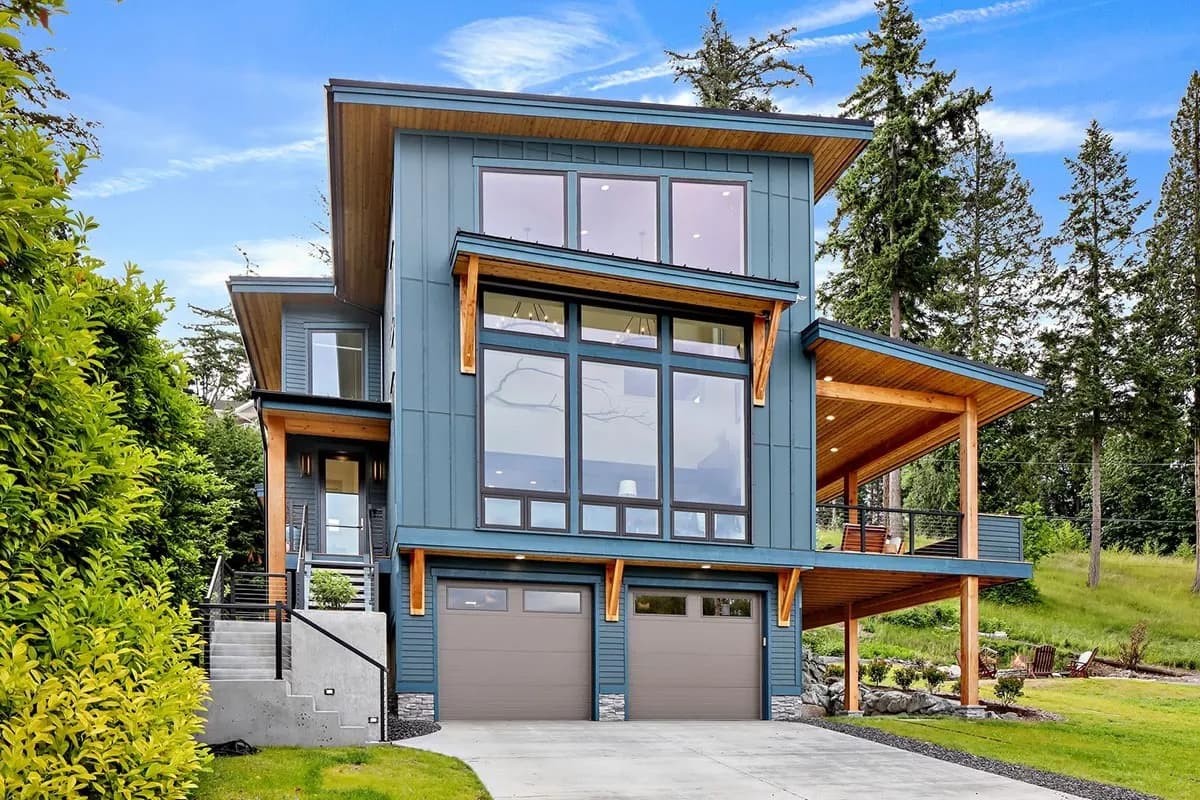
Splendid Contemporary House Plan with Drive-Under Garage
Plan 280000JWD
- 33 floors
- 33 Beds
- 33 Baths
- 2,287 sq ft
 House Plan
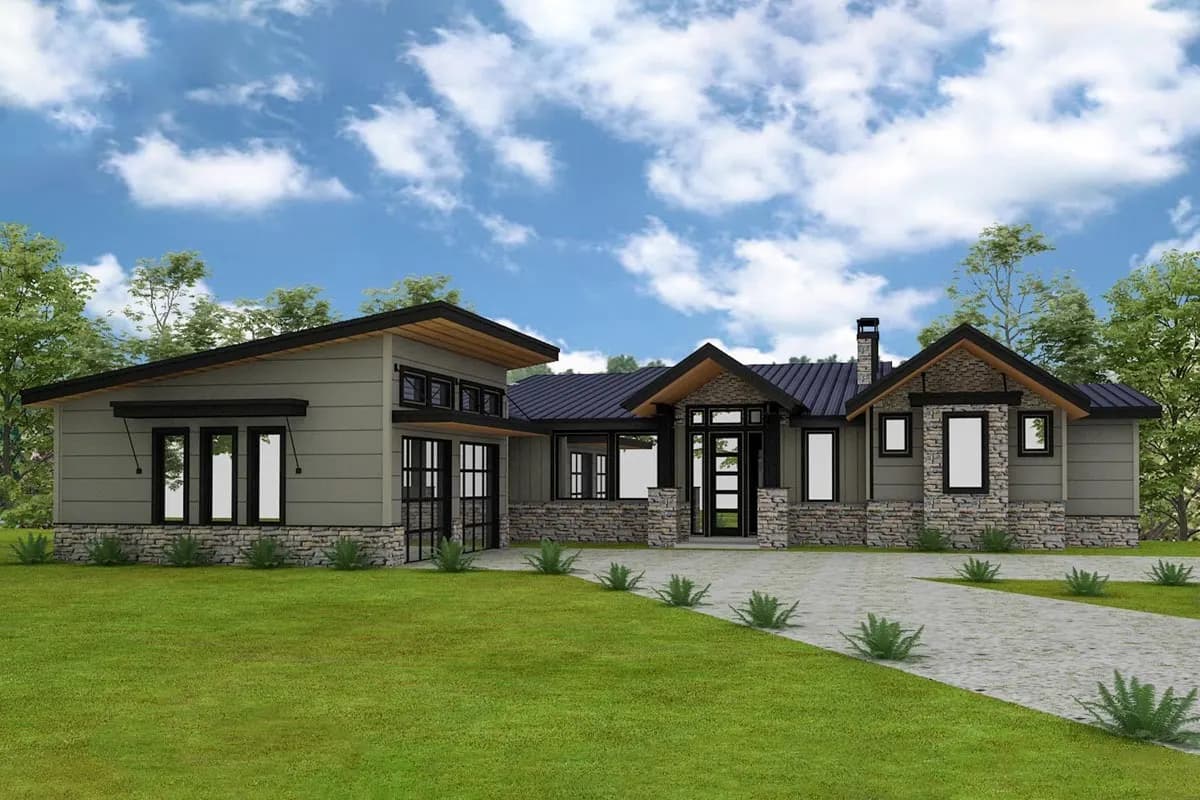
Modern Prairie Home Plan with Impressive Outdoor Living Space
Plan 24126BG
- 22 floors
- 33 Beds
- 3.53.5 Baths
- 2,676 sq ft
 House Plan
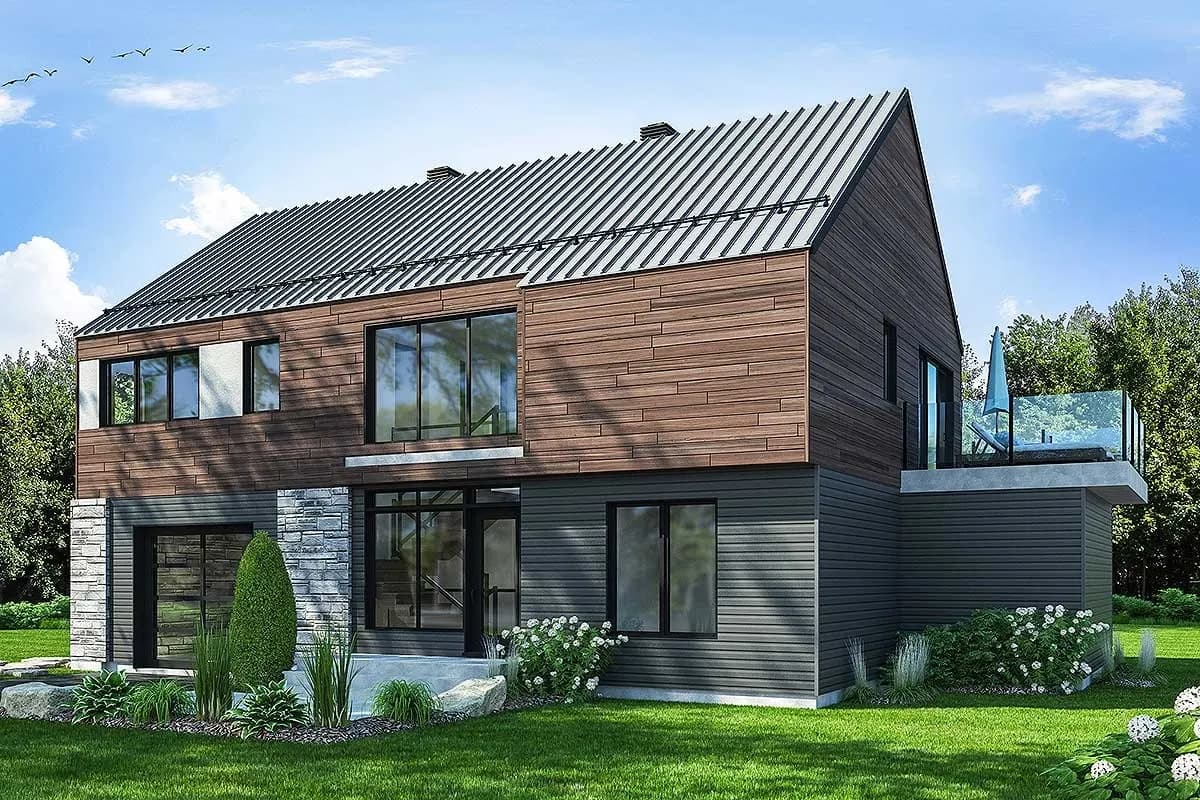
Modern Barndominium-Style House with Huge Deck and Upside-down Layout
Plan 22490DR
- 22 floors
- 33 Beds
- 2.52.5 Baths
- 2,006 sq ft
 House Plan
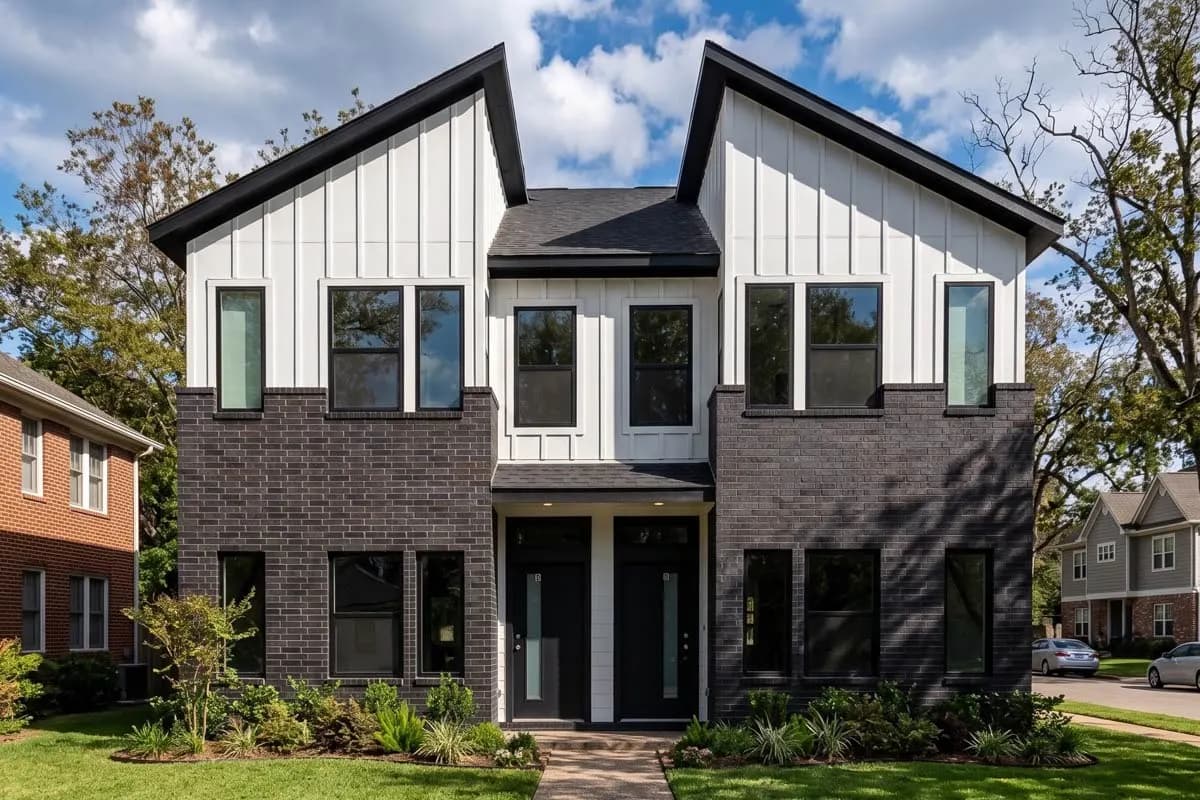
Modern Duplex House Plan with 950 Square Foot Units with Roommate-Style Upstairs Layout
Plan 100300GHR
- 22 floors
- 44 Beds
- 4.54.5 Baths
- 1,900 sq ft
 House Plan
3-Bed Contemporary House Plan with Walkout Basement & Drive-Under Car Port
Plan 90232PD
- 11 floor
- 33 Beds
- 22 Baths
- 1,576 sq ft
 House Plan
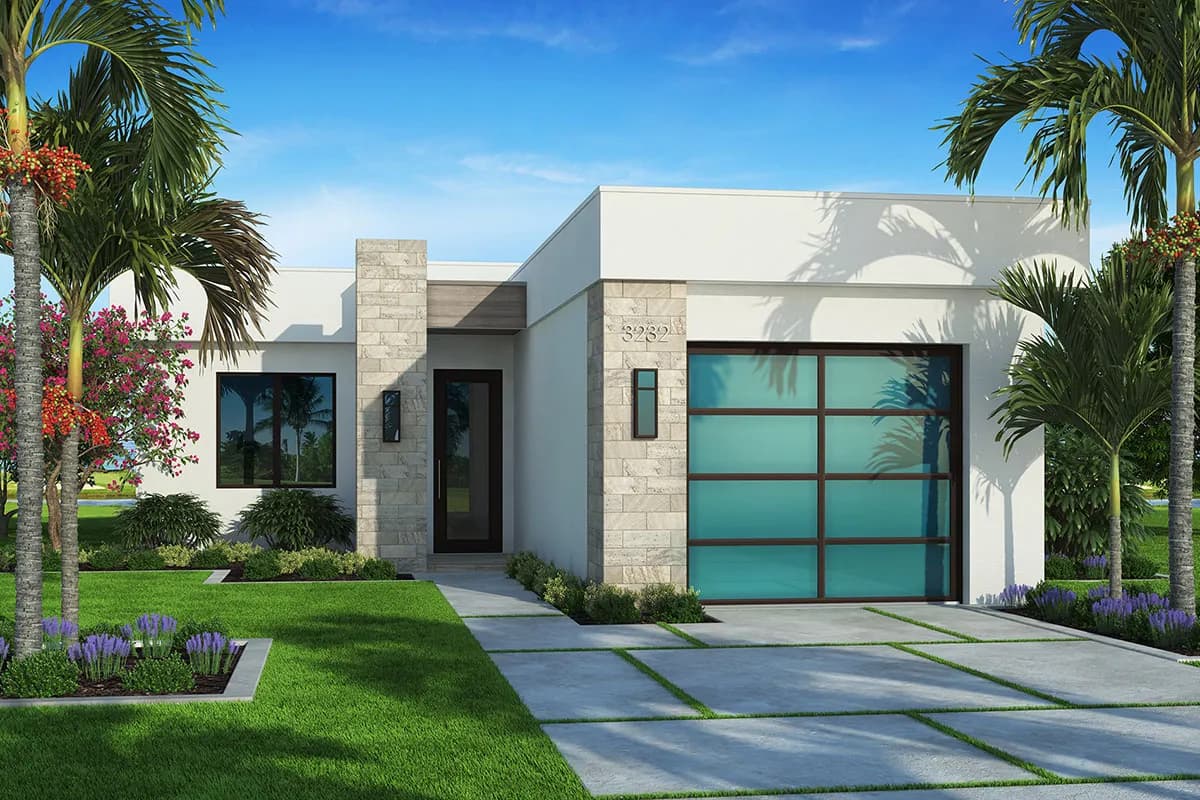
Contemporary Beach House Plan with Outdoor Living Space
Plan 86086BS
- 11 floor
- 22 Beds
- 22 Baths
- 1,308 sq ft
 House Plan
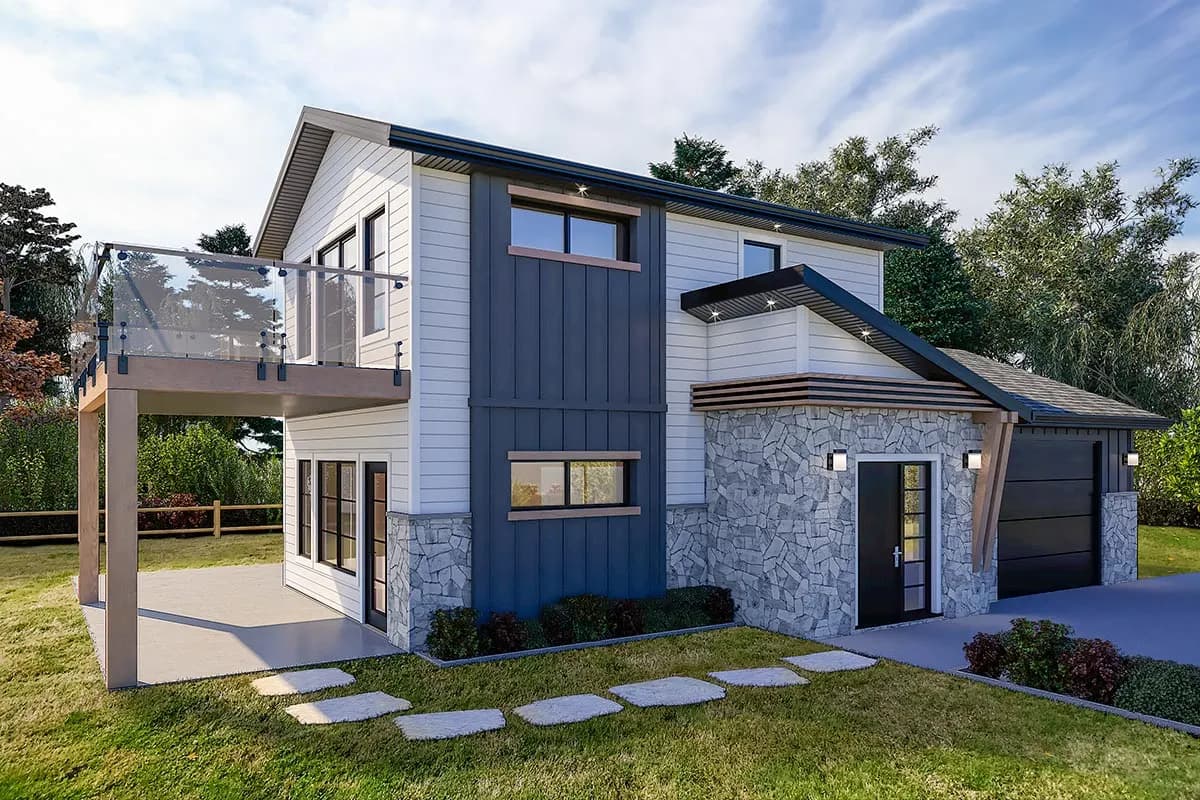
Contemporary Guest House Under 1000 Square Feet with Upstairs Balcony
Plan 81748AB
- 22 floors
- 11 Bed
- 11 Bath
- 968 sq ft
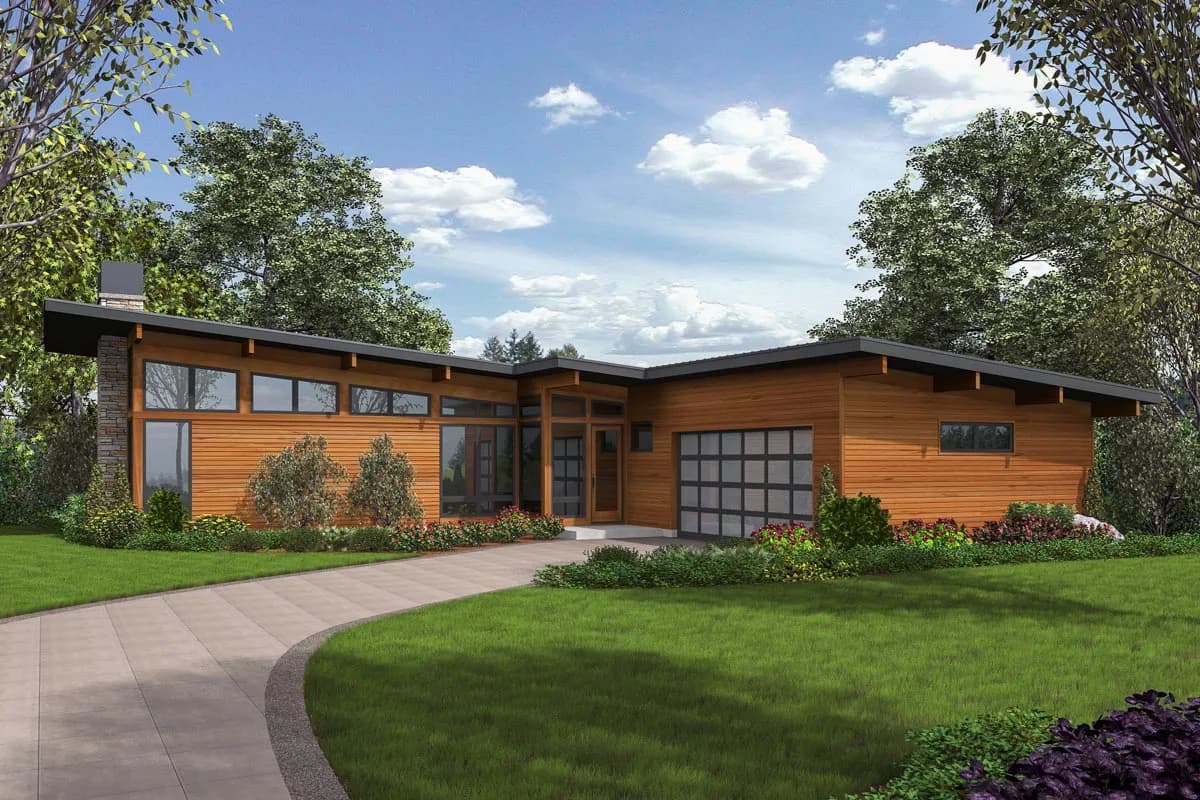 House Plan
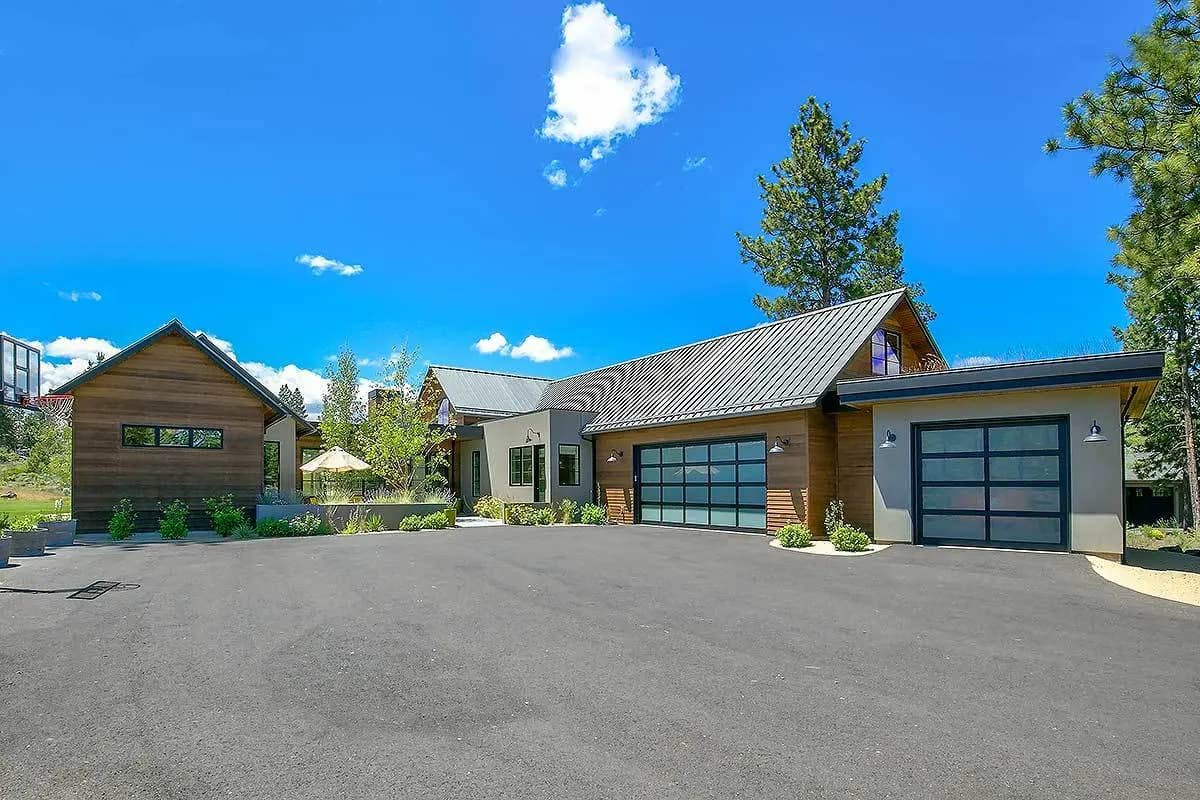 House Plan
Compact & cozy
- House Plan
Modern Duplex House Plan with 950 Square Foot Units with Roommate-Style Upstairs Layout
Plan 100300GHR
- 22 floors
- 44 Beds
- 4.54.5 Baths
- 1,900 sq ft
- House Plan
- House Plan
- House Plan
- House Plan
- House Plan
- House Plan
Contemporary Guest House Under 1000 Square Feet with Upstairs Balcony
Plan 81748AB
- 22 floors
- 11 Bed
- 11 Bath
- 968 sq ft
- House Plan
- House Plan
Contemporary Beach House Plan with Outdoor Living Space
Plan 86086BS
- 11 floor
- 22 Beds
- 22 Baths
- 1,308 sq ft
- House Plan
3-Bed Contemporary House Plan with Walkout Basement & Drive-Under Car Port
Plan 90232PD
- 11 floor
- 33 Beds
- 22 Baths
- 1,576 sq ft
Spacious for families
- House Plan
5-Bedroom Contemporary House Plan with Media Room
Plan 23977JD
- 22 floors
- 55 Beds
- 4.54.5 Baths
- 4,247 sq ft
- House Plan
- House Plan
- House Plan
3-Story Contemporary House Plan with Rooftop Deck
Plan 666147RAF
- 33 floors
- 55 Beds
- 5.55.5 Baths
- 4,761 sq ft
Modern & luxury
- House Plan
5-Bedroom Contemporary House Plan with Media Room
Plan 23977JD
- 22 floors
- 55 Beds
- 4.54.5 Baths
- 4,247 sq ft
- House Plan
- House Plan
Modern Hill Country House Plan with Open Air Upstairs Balcony
Plan 430050LY
- 22 floors
- 33 Beds
- 44 Baths
- 3,038 sq ft
- House Plan
- House Plan
- House Plan
- House Plan
3-Story Contemporary House Plan with Rooftop Deck
Plan 666147RAF
- 33 floors
- 55 Beds
- 5.55.5 Baths
- 4,761 sq ft
- House Plan
- House Plan
Master Down Modern House Plan with Outdoor Living Room
Plan 86039BW
- 22 floors
- 33 Beds
- 3.53.5 Baths
- 3,730 sq ft
All house plans
- House Plan
Modern Duplex House Plan with 950 Square Foot Units with Roommate-Style Upstairs Layout
Plan 100300GHR
- 22 floors
- 44 Beds
- 4.54.5 Baths
- 1,900 sq ft
- House Plan
Modern Barndominium-Style House with Huge Deck and Upside-down Layout
Plan 22490DR
- 22 floors
- 33 Beds
- 2.52.5 Baths
- 2,006 sq ft
- House Plan
5-Bedroom Contemporary House Plan with Media Room
Plan 23977JD
- 22 floors
- 55 Beds
- 4.54.5 Baths
- 4,247 sq ft
- House Plan
Modern Prairie Home Plan with Impressive Outdoor Living Space
Plan 24126BG
- 22 floors
- 33 Beds
- 3.53.5 Baths
- 2,676 sq ft
- House Plan
Splendid Contemporary House Plan with Drive-Under Garage
Plan 280000JWD
- 33 floors
- 33 Beds
- 33 Baths
- 2,287 sq ft
- House Plan
Splendid Contemporary House Plan with Detached Garage
Plan 280024JWD
- 22 floors
- 33 Beds
- 2.52.5 Baths
- 2,102 sq ft
- House Plan
- House Plan
- House Plan
- House Plan
Modern Hill Country House Plan with Open Air Upstairs Balcony
Plan 430050LY
- 22 floors
- 33 Beds
- 44 Baths
- 3,038 sq ft
- House Plan
- House Plan
- House Plan
- House Plan
- House Plan
New American House Plan with Exposed Beamed Entryway
Plan 62804DJ
- 22 floors
- 33 Beds
- 2.52.5 Baths
- 3,378 sq ft
- House Plan
- House Plan
3-Story Contemporary House Plan with Rooftop Deck
Plan 666147RAF
- 33 floors
- 55 Beds
- 5.55.5 Baths
- 4,761 sq ft
- House Plan
- House Plan
- House Plan
- House Plan
Contemporary Guest House Under 1000 Square Feet with Upstairs Balcony
Plan 81748AB
- 22 floors
- 11 Bed
- 11 Bath
- 968 sq ft
- House Plan
- House Plan
Modern House Plan with Up to 5 Beds and a 2-Car Angled Garage
Plan 85130MS
- 22 floors
- 33 Beds
- 2.52.5 Baths
- 2,515 sq ft
- House Plan
- House Plan
- House Plan
Master Down Modern House Plan with Outdoor Living Room
Plan 86039BW
- 22 floors
- 33 Beds
- 3.53.5 Baths
- 3,730 sq ft
- House Plan
Contemporary Beach House Plan with Outdoor Living Space
Plan 86086BS
- 11 floor
- 22 Beds
- 22 Baths
- 1,308 sq ft
- House Plan
3-Bed Contemporary House Plan with Walkout Basement & Drive-Under Car Port
Plan 90232PD
- 11 floor
- 33 Beds
- 22 Baths
- 1,576 sq ft
- House Plan
Modern House Plan with a Carport Plus a 4-Car Detached Garage
Plan 915036CHP
- 22 floors
- 22 Beds
- 2.52.5 Baths
- 2,213 sq ft
- House Plan
- House Plan
New American House Plan with Amazing Views to the Rear
Plan 95058RW
- 11 floor
- 22 Beds
- 3.53.5 Baths
- 2,682 sq ft