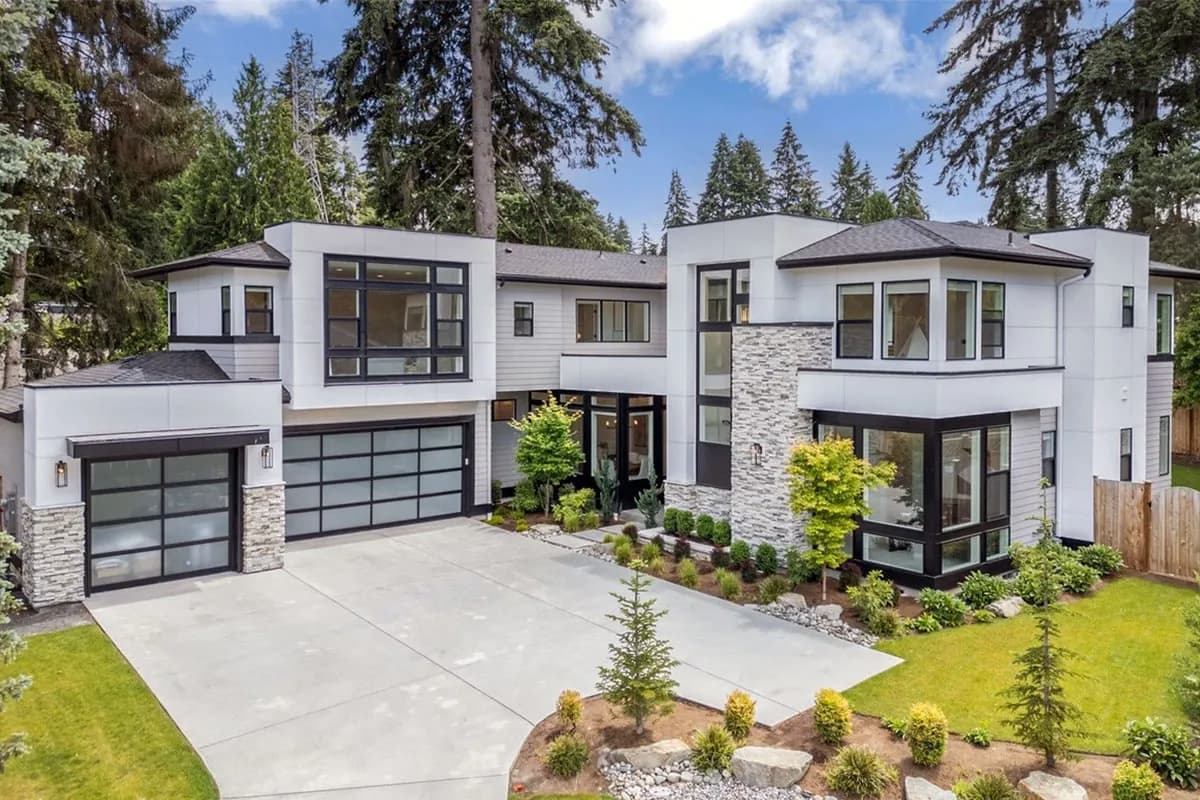
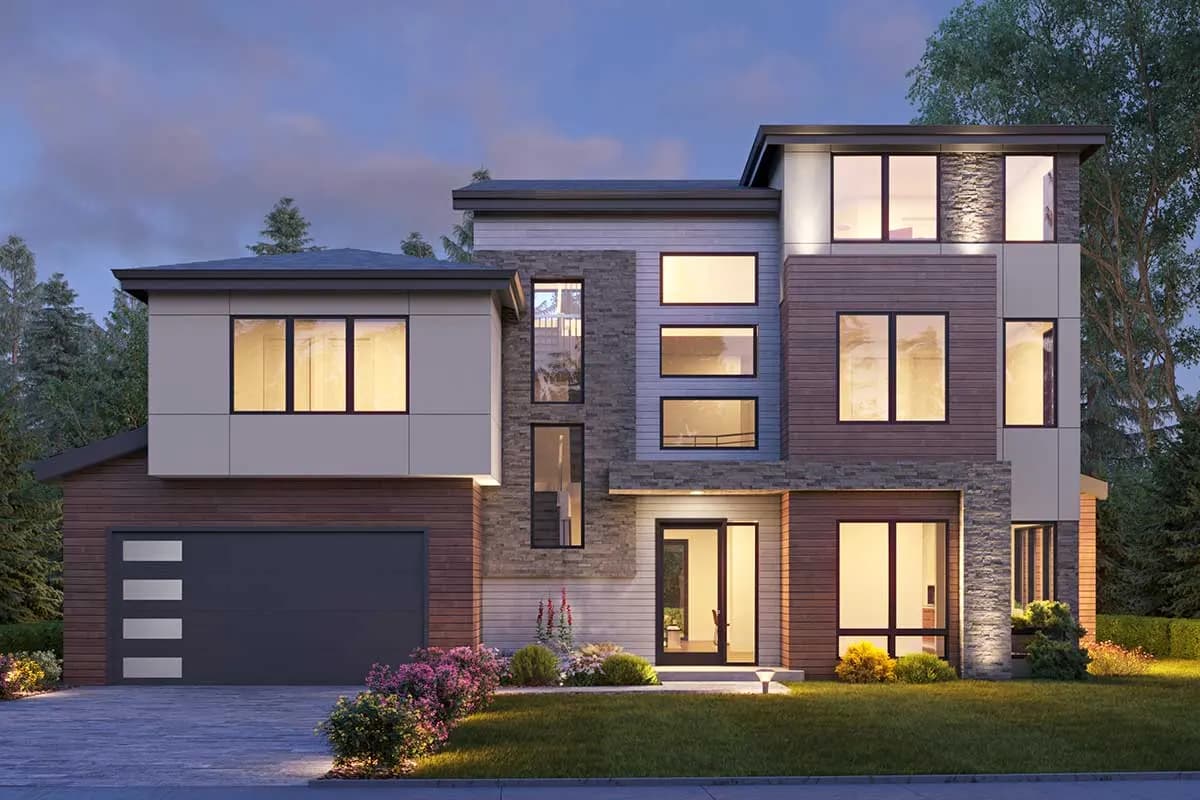
 House Plan
3-Story Contemporary House Plan with Rooftop Deck
Plan 666147RAF
- 33 floors
- 55 Beds
- 5.55.5 Baths
- 4,761 sq ft
Stop 1 of 12: At 4,247 sq ft on two floors, this house has about the living space of four average apartments, shaped like a long L around a paved court, with a living room two storeys high.
Stop 2 of 12: You reach the front door through a recessed covered entry beside the stair tower. Inside, the foyer opens onto a long hall that crosses the whole house.
Stop 3 of 12: On the left of the foyer sits the formal dining room, 11 ft 10 in by 14 ft, with windows on the front and side. Behind it, a service pantry and a walk-in pantry link the dining room to the kitchen.
Stop 4 of 12: Straight ahead, the great room rises through both floors and measures 18 ft 4 in by 19 ft 6 in. Its rear wall is glass on both storeys, and a fireplace wall stands on the right.
Stop 5 of 12: The great room flows into the kitchen and breakfast area with no wall between them. Three glass openings lead out to the covered patio, 14 ft by 17 ft 6 in, which sits under the main bedroom.
Stop 6 of 12: At the other end of the hall, a guest bedroom has its own bath and closet, and a half bath sits nearby. The den, 11 ft 4 in by 13 ft, closes off with a door and has glass on two sides.
Stop 7 of 12: From the hall, a passage past the pantries reaches the mudroom, a side room for shoes and coats. It has its own outside door and opens into the three-car garage, 21 ft by 31 ft.
Stop 8 of 12: Upstairs, a U-shaped stair lands on a hall with a railing that looks down into the great room. The hall leads to every upstairs room.
Stop 9 of 12: The main bedroom, 15 ft by 16 ft 6 in, fills the rear wing with windows on three sides. Next door are a bath with a separate toilet room and a walk-in closet, 14 ft by 14 ft 10 in, which opens straight into the laundry.
Stop 10 of 12: Across the open great room, bedrooms 3 and 4 sit at the far end of the floor. Each has a walk-in closet, and they share a bath with a separate room for the tub and toilet.
Stop 11 of 12: Back along the hall, bedroom 2, 11 ft 8 in by 13 ft 8 in, has its own closet and its own bath.
Stop 12 of 12: The hall ends in the media room over the garage, 17 ft by 19 ft. It is the largest single room upstairs, and a wide window looks over the court.
House PlanPlan 666147RAF
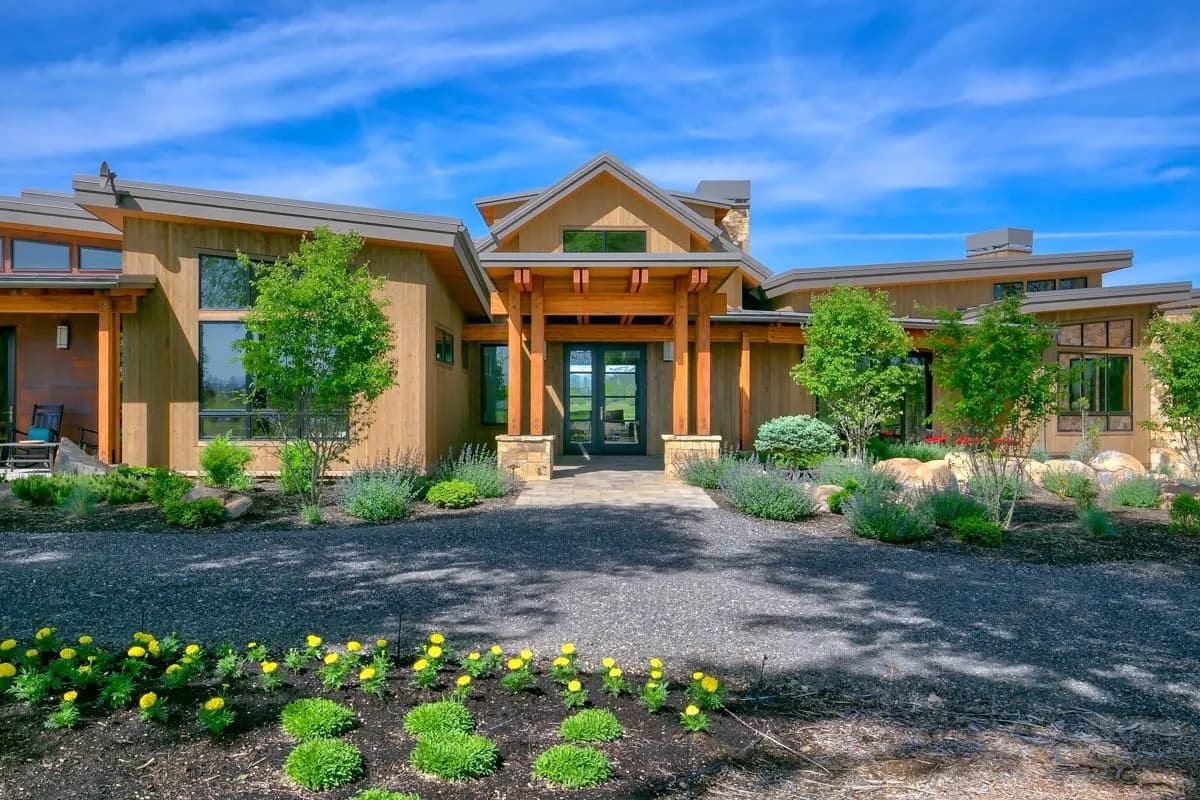 House Plan
 House Plan
Plan 86039BW