 House Plan
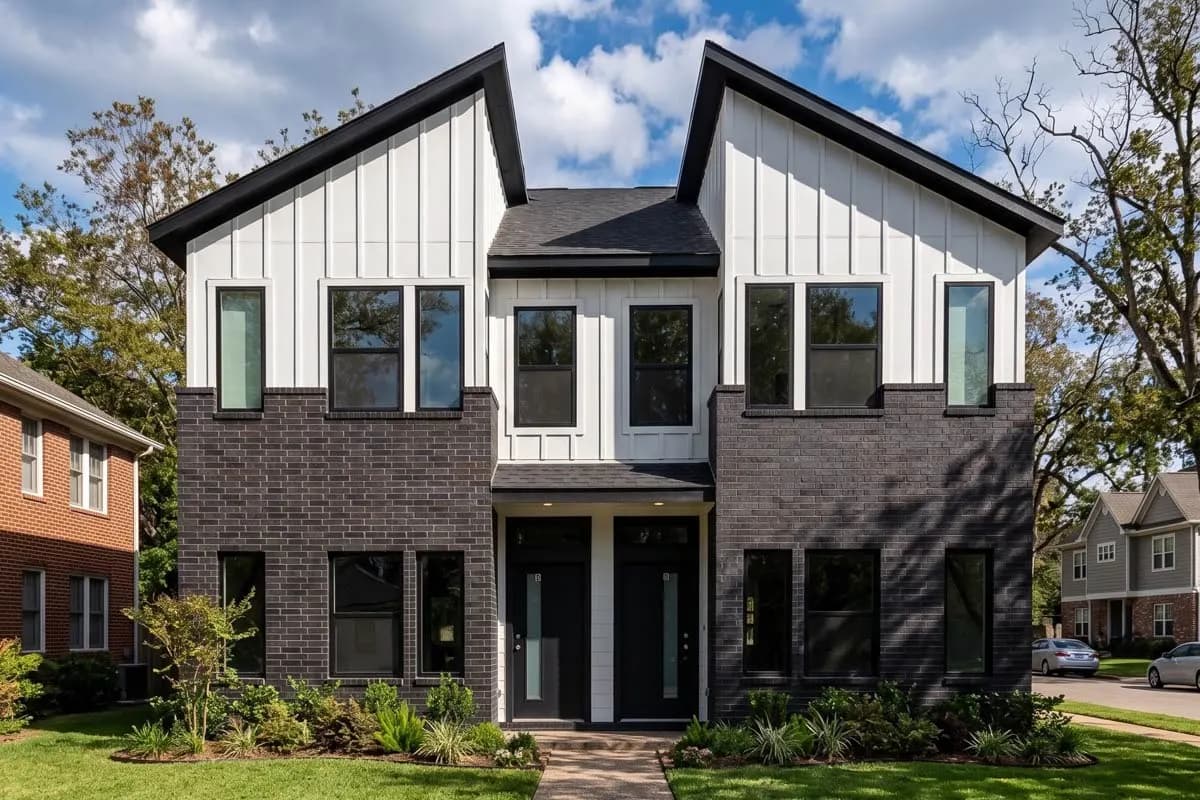
Modern Duplex House Plan with 950 Square Foot Units with Roommate-Style Upstairs Layout
Plan 100300GHR
- 22 floors
- 44 Beds
- 4.54.5 Baths
- 1,900 sq ft
Small house plans of up to 2,000 sq ft that you can walk through in 3D: cottages, guest houses and compact family homes, floor by floor.
House PlanPlan 100300GHR
 House Plan
 House Plan
 House Plan
 House Plan
 House Plan
 House Plan
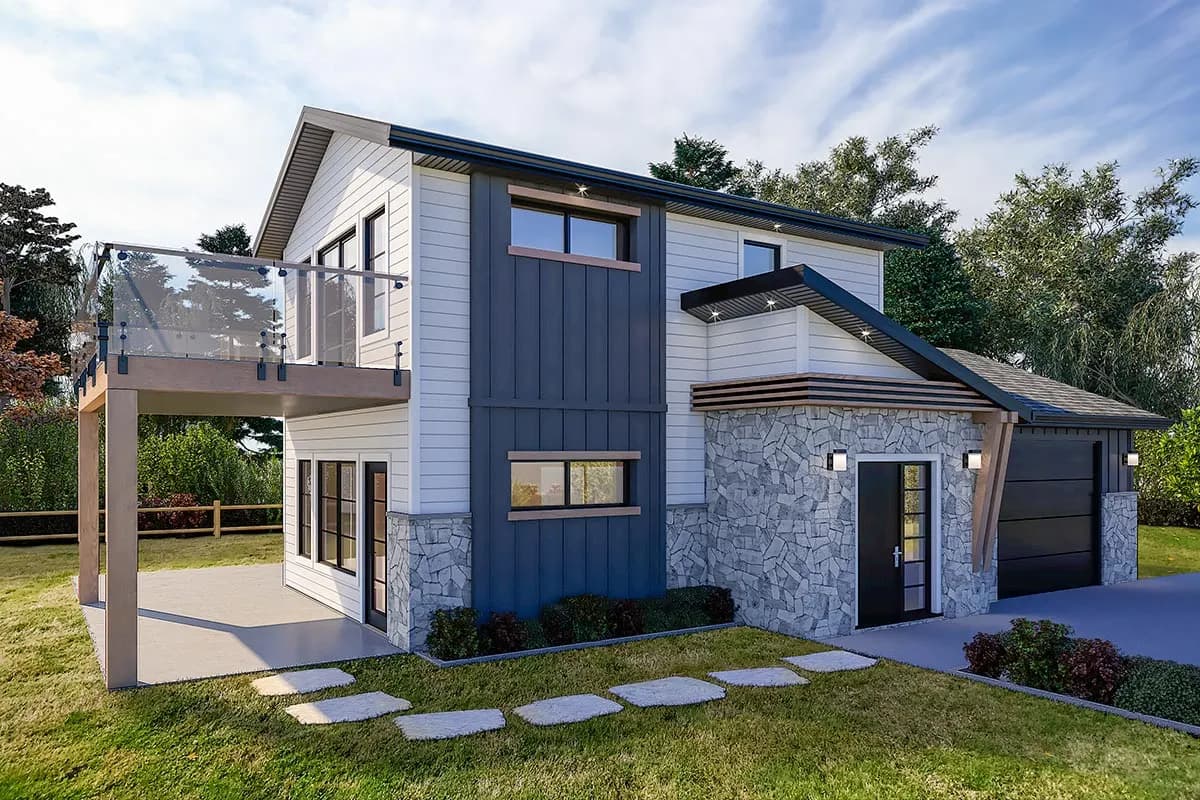
Plan 81748AB
 House Plan
 House Plan
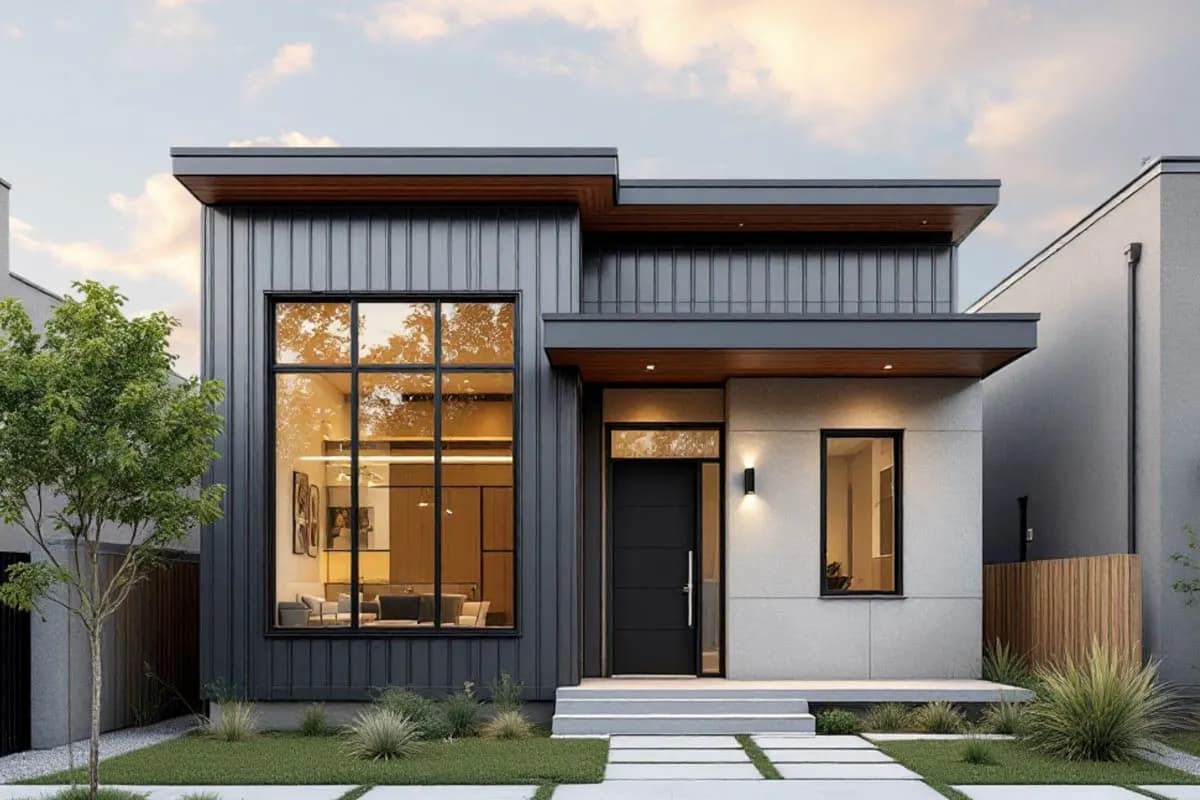
Plan 86086BS
 House Plan
Plan 90232PD