3-Bed Farmhouse with Detached 2-Car Garage
ArchitecturalDesigns.com | Plan 28923JJ
- 3
- Beds
- 2
- Baths
- 1,697
- Sq ft
- 2
- Cars
Features
- Swimming Pool
- Garden
- Parking
- Security
Introduction
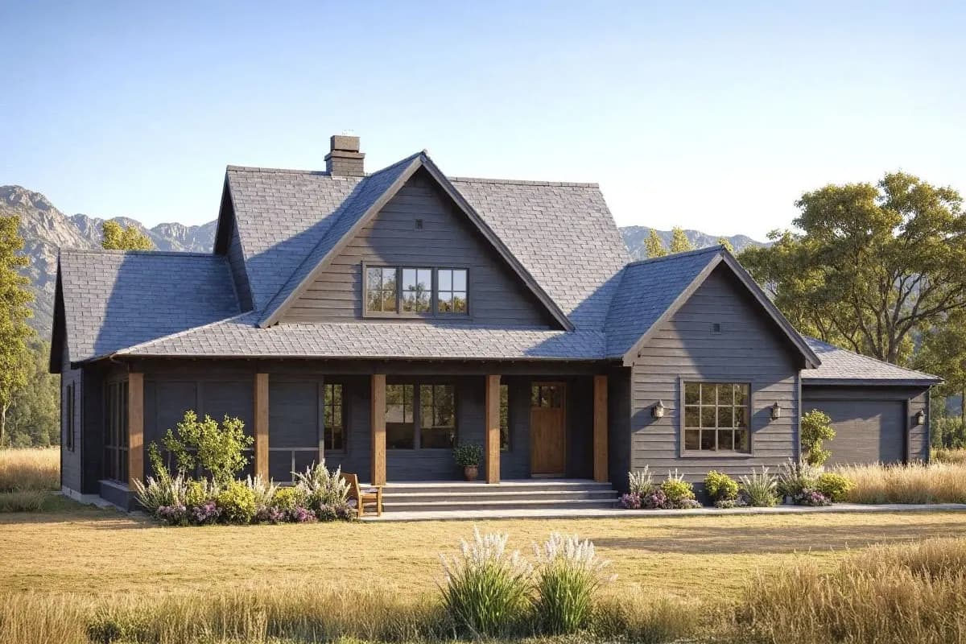
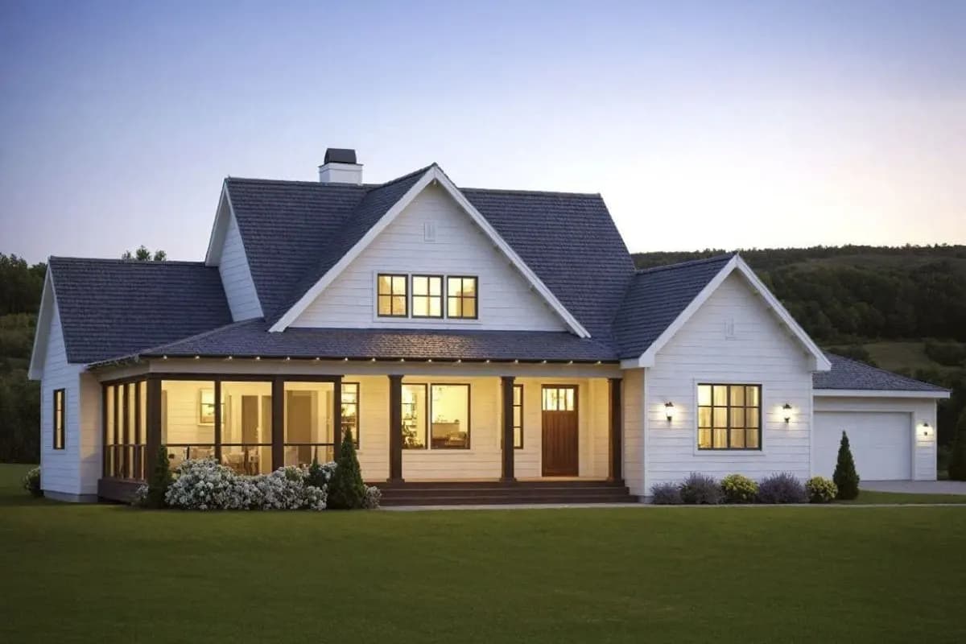
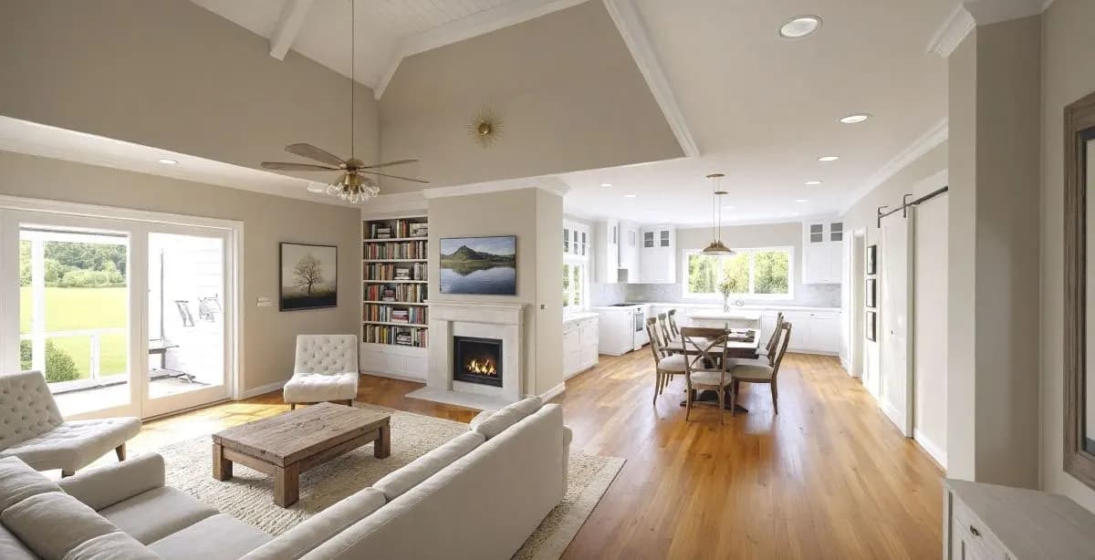
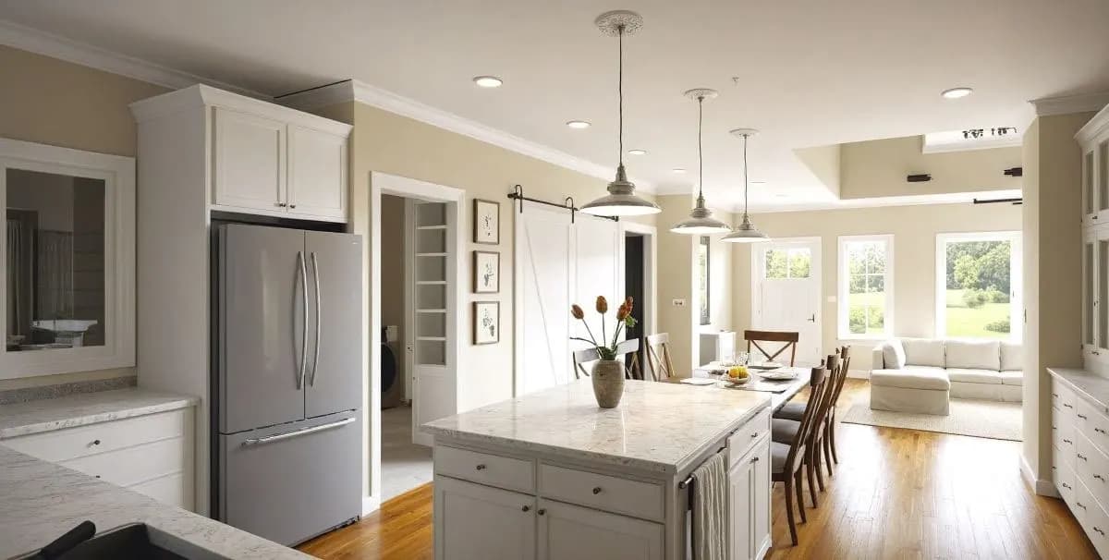
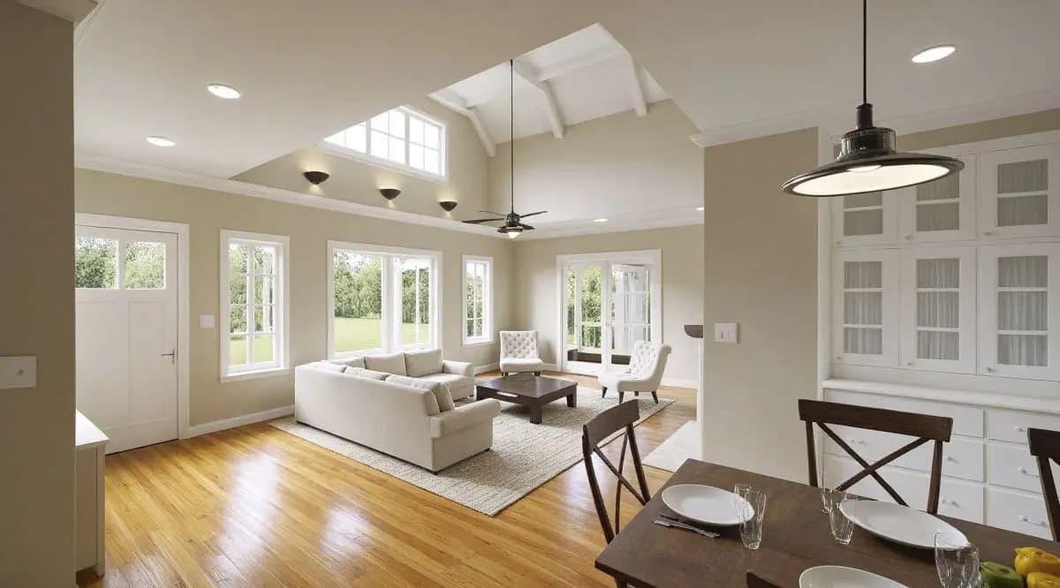
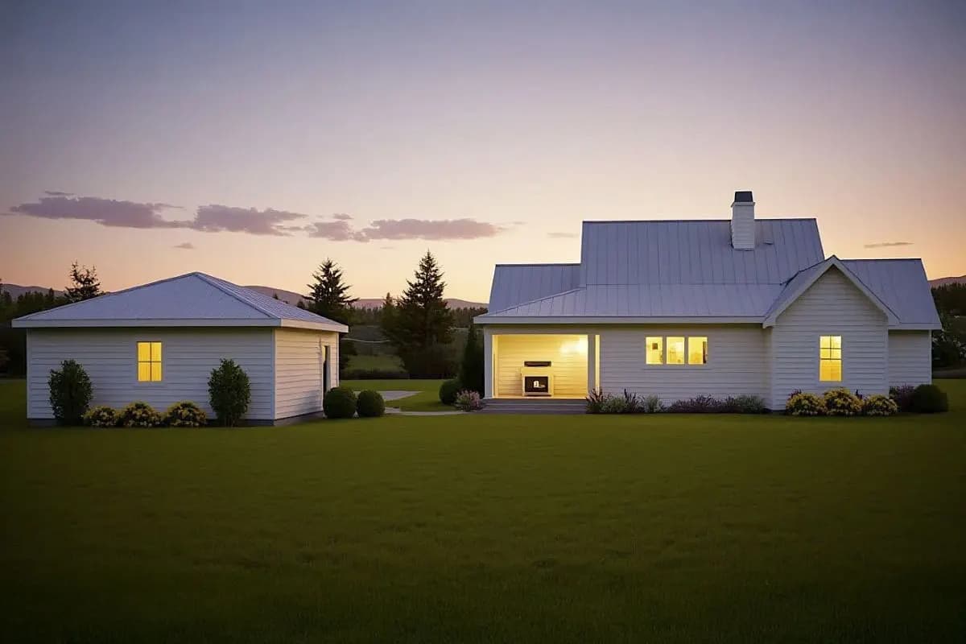
An L-shaped porch - part covered, part screened - give this 3-bed house plan country-farmhouse charm. Inside, the great room ceiling vaults to 16' and gets natural light from windows in the large front gable. An open floor plan makes the home great for entertaining. The kitchen and dining areas flow seamlessly together. A built-in eating area and an adjacent workspace and china cabinet makes the most out of every square foot in the home. In back, a grilling porch gives you another place to enjoy the fresh air. The master bedroom has a vaulted ceiling and is split from the other bedrooms maximizing your privacy. A matching 2-car hip-roofed detached garage comes with the plan.