Modern Ranch Home Plan with Dynamic Roofline
ArchitecturalDesigns.com | Plan 62815DJ
- 3
- Beds
- 2
- Baths
- 1,986
- Sq ft
- 2
- Cars
Features
- Swimming Pool
- Garden
- Parking
- Security
Introduction
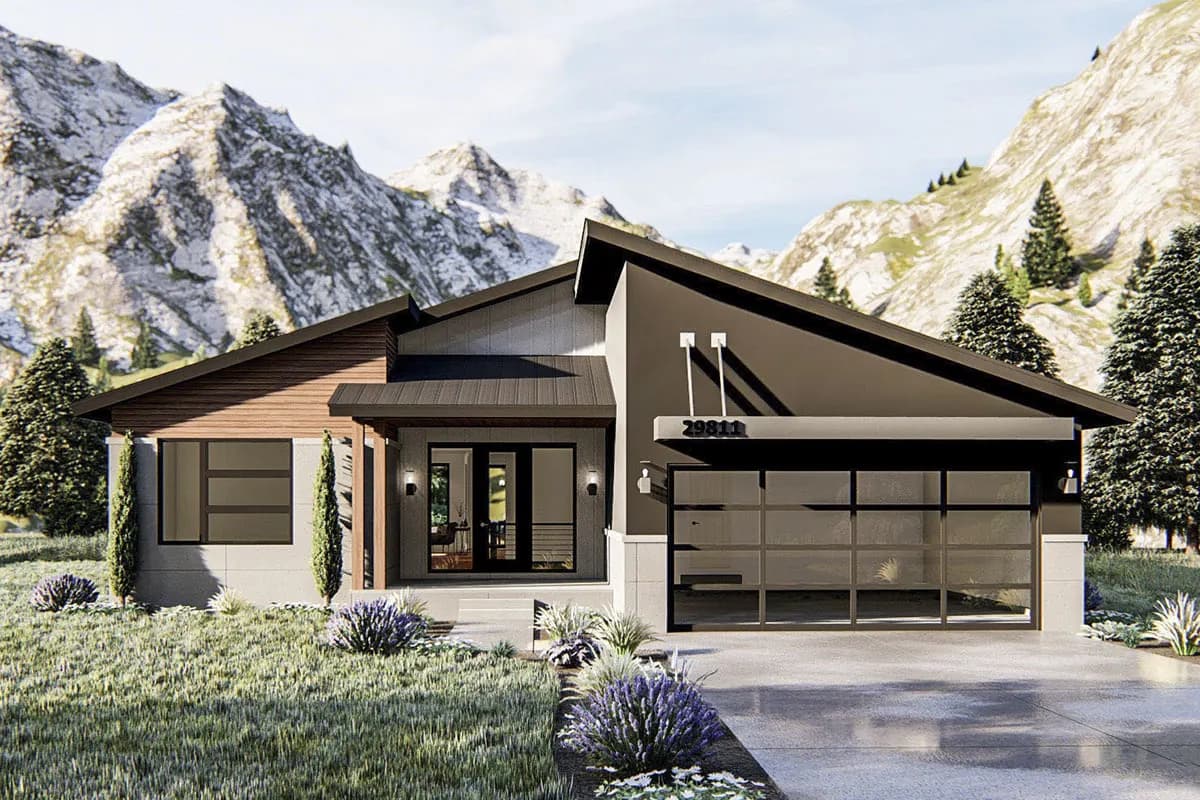
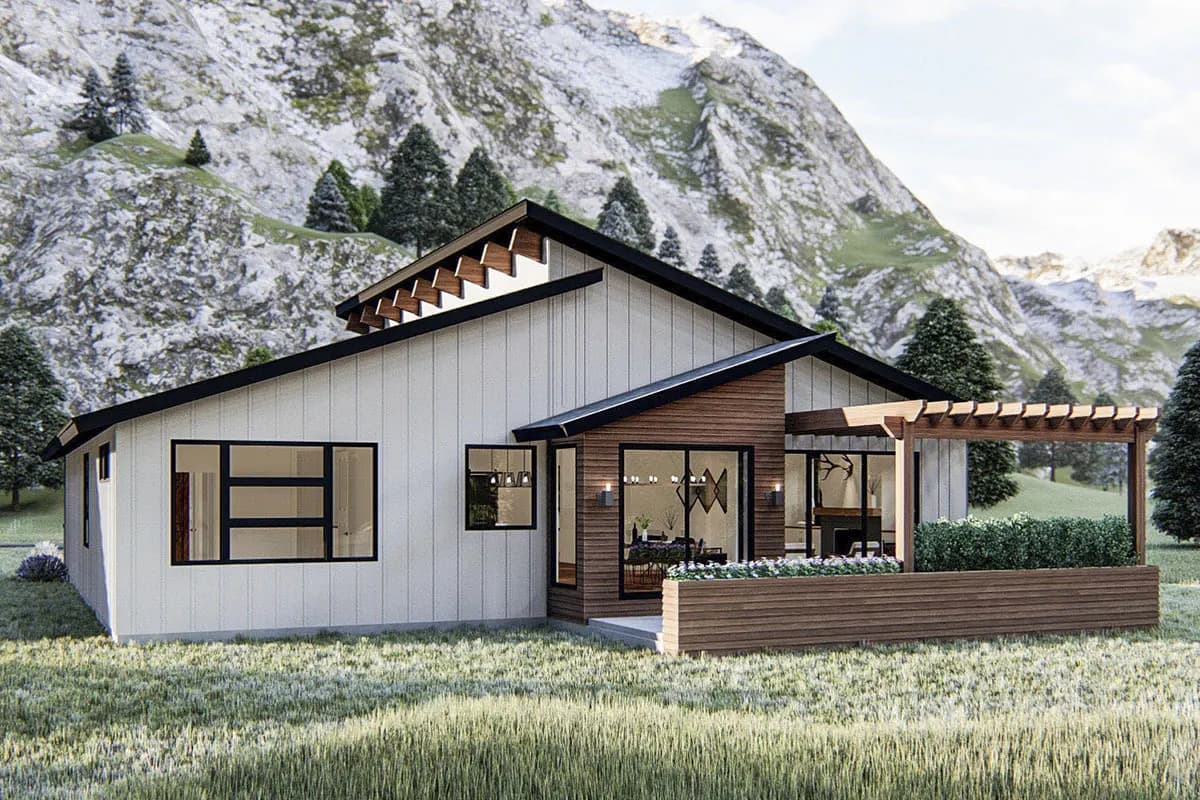
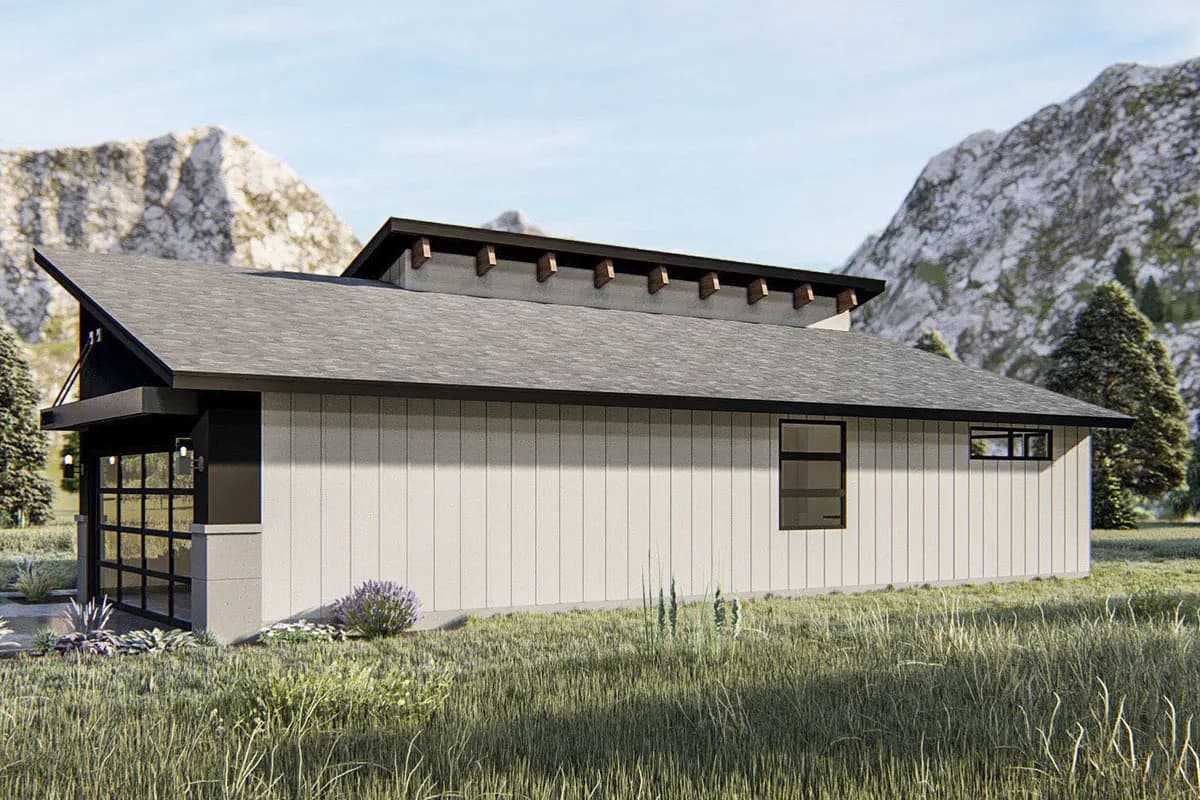
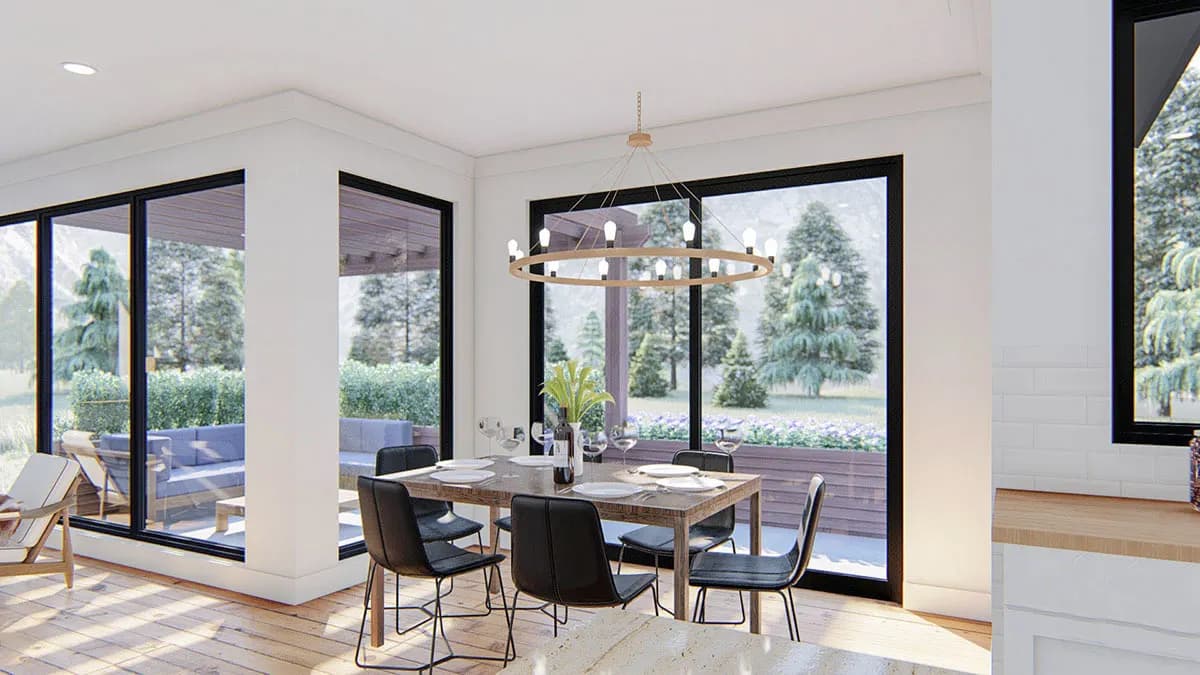
A dynamic angled roofline welcomes you to this modern ranch house plan. The exterior combines stucco, wood, and commercial glass to give the home great curb appeal. Inside, you are greeted by an open floor plan. The great room is warmed by a fireplace that is flanked by built-in bookshelves. The kitchen includes an island with a snack bar. The dining room leads to a great outdoor space with a pergola. The master suite has a beautiful tray ceiling with exposed beams and includes his/her vanities and a walk-in closet. A 2 car garage accesses the home through a convenient mudroom that includes a bench and lockers.