Modern Prairie House Plan
ArchitecturalDesigns.com | Plan 62739DJ
- 3
- Beds
- 2
- Baths
- 1,824
- Sq ft
- 3
- Cars
Features
- Swimming Pool
- Garden
- Parking
- Security
Introduction
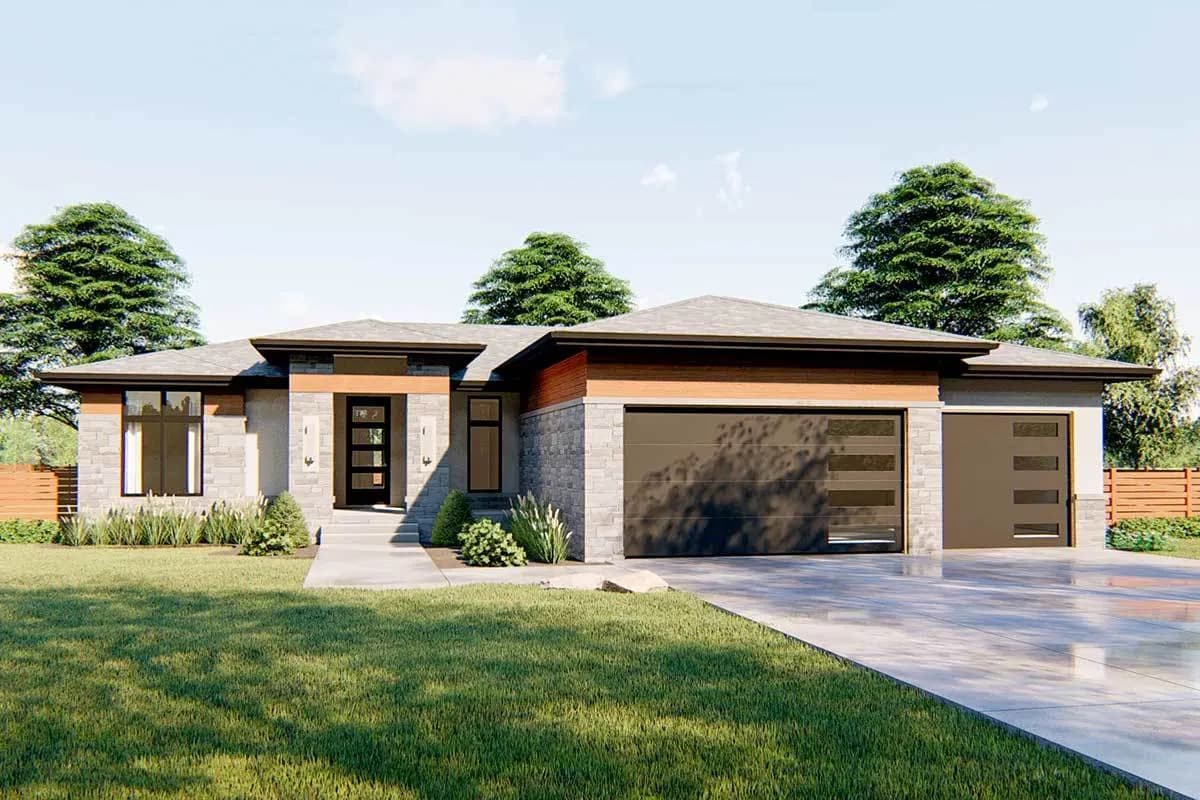
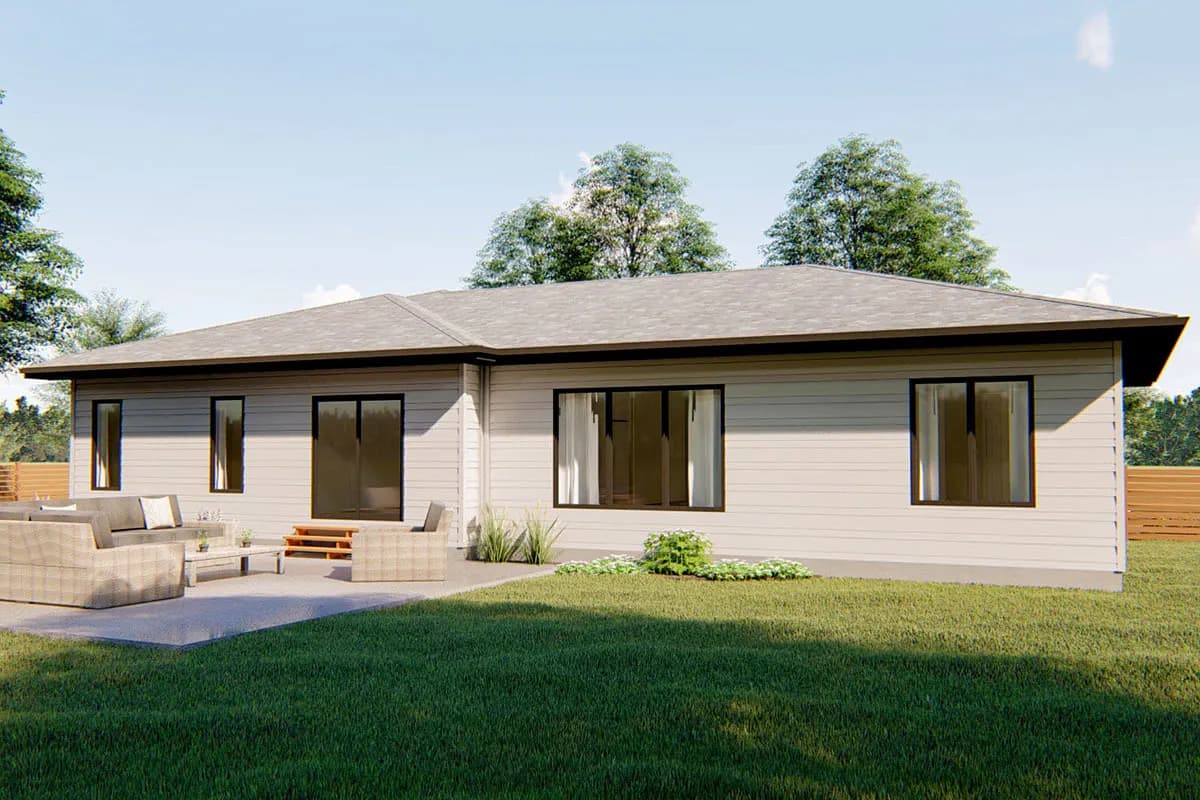
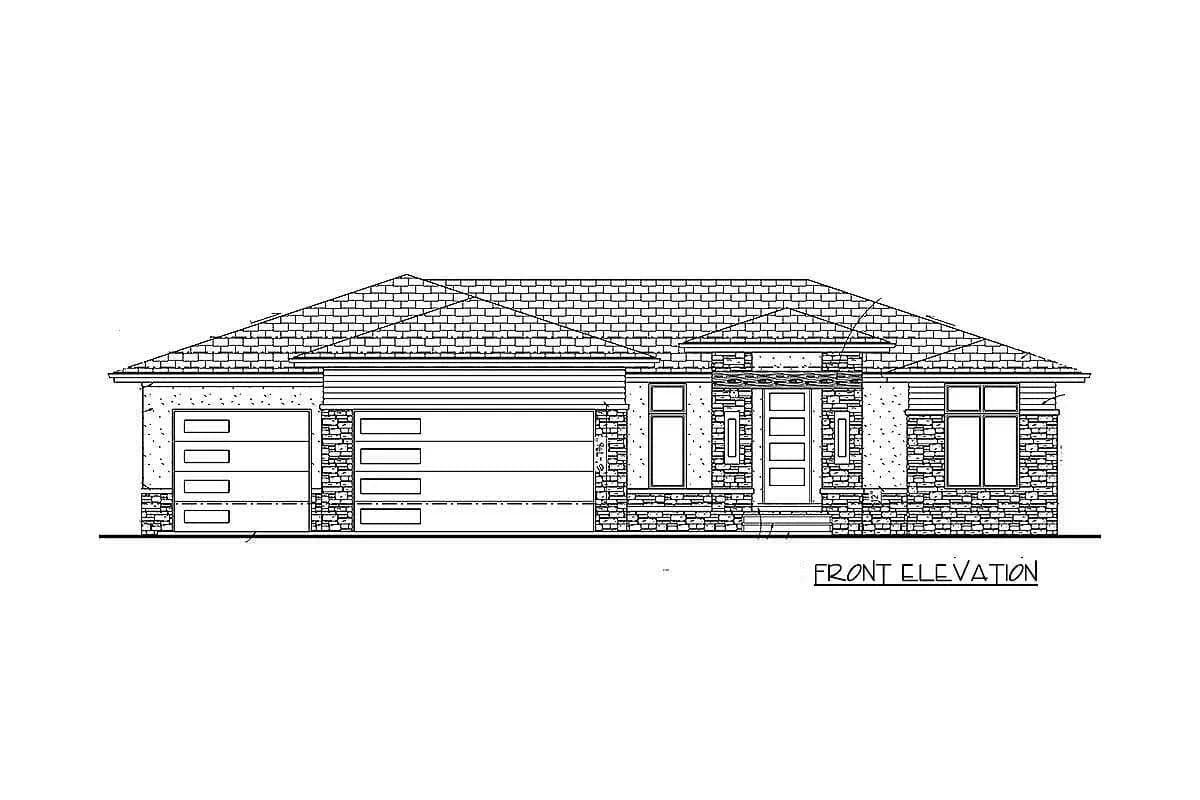
This 3-bed modern Prairie-style house plan has a functional floor plan and an exterior combining cedar and stone. Inside, the open floor plan makes it feel bigger than its actual size. The great room is warmed by a fireplace that is flanked by built-in bookshelves and it gets great natural light through windows to the back yard. The kitchen has a deep walk-in pantry hidden by cabinet-faced doors. The island has a double sink and dishwasher and has room for casual seating on the family side. The master suite is generously sized with a shower and spa tub and spacious walk-in closet. Bedrooms 2 and 3 share a conveniently located hall bath. You also get a 3 car garage, which is hard to find on homes this size.