Loading the 3D model…
- 3
- Beds
- 2
- Baths
- 1,576
- Sq ft
- 2
- Cars
Features
Introduction
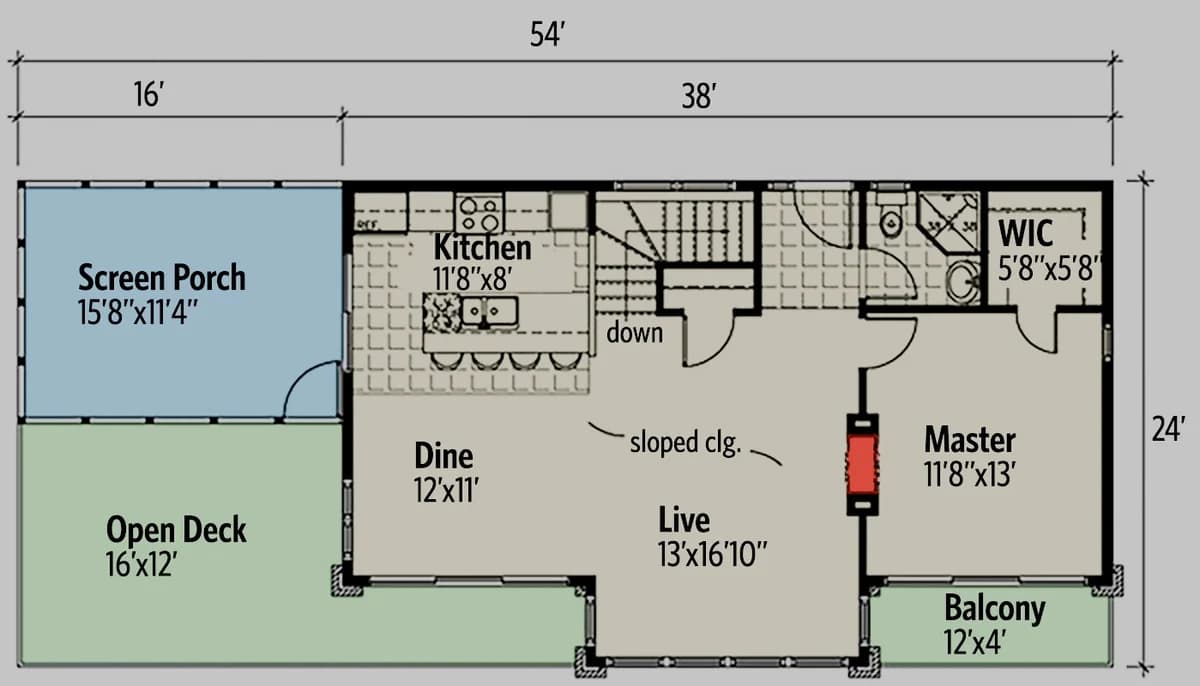
Cedar siding and stone accent this dramatic Contemporary home plan designed for a sloping lot. Enter through the carport on the ground level and step into your family room. This level also contains two bedrooms so it makes a terrific kids wing. The main living area is one floor above and this offers a screened porch and lots of open decks. A delightful two-sided fireplace is shared by the master suite and the living area. Since the master suite is the only bedroom on this level, you have your quiet and privacy. The main roof pitch is 2 on 12.