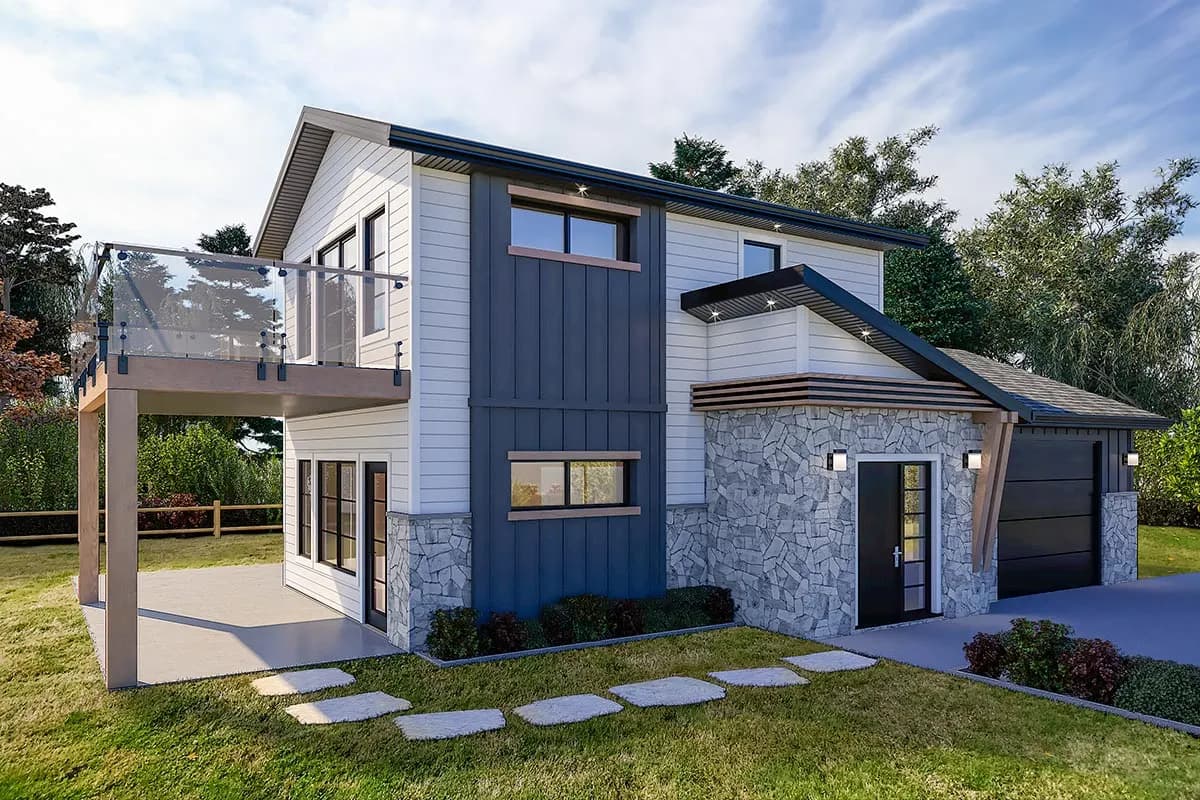
Contemporary Guest House Under 1000 Square Feet with Upstairs Balcony
ArchitecturalDesigns.com | Plan 81748AB
- 1
- Bed
- 1
- Bath
- 968
- Sq ft
- 1
- Car
Features
- Swimming Pool
- Garden
- Parking
- Security
Introduction
This contemporary house plan has a dynamic exterior with a mix of materials, a deck off the second floor and a 1-car garage. Inside, it gives you 968 square feet of heated living space. The 366 square foot garage has an optional dog wash and workbench space in the back. In the foyer, a closet helps control clutter. Through the foyer, you find yourself in the open living area with a kitchen with a large 3' by 8'6" island and the great room with fireplace. There's access to the back patio through sliding doors and to the covered patio on the side. Stairs on the side take you to the apartment complete with bedroom, bath (with laundry) and balcony.