 House Plan
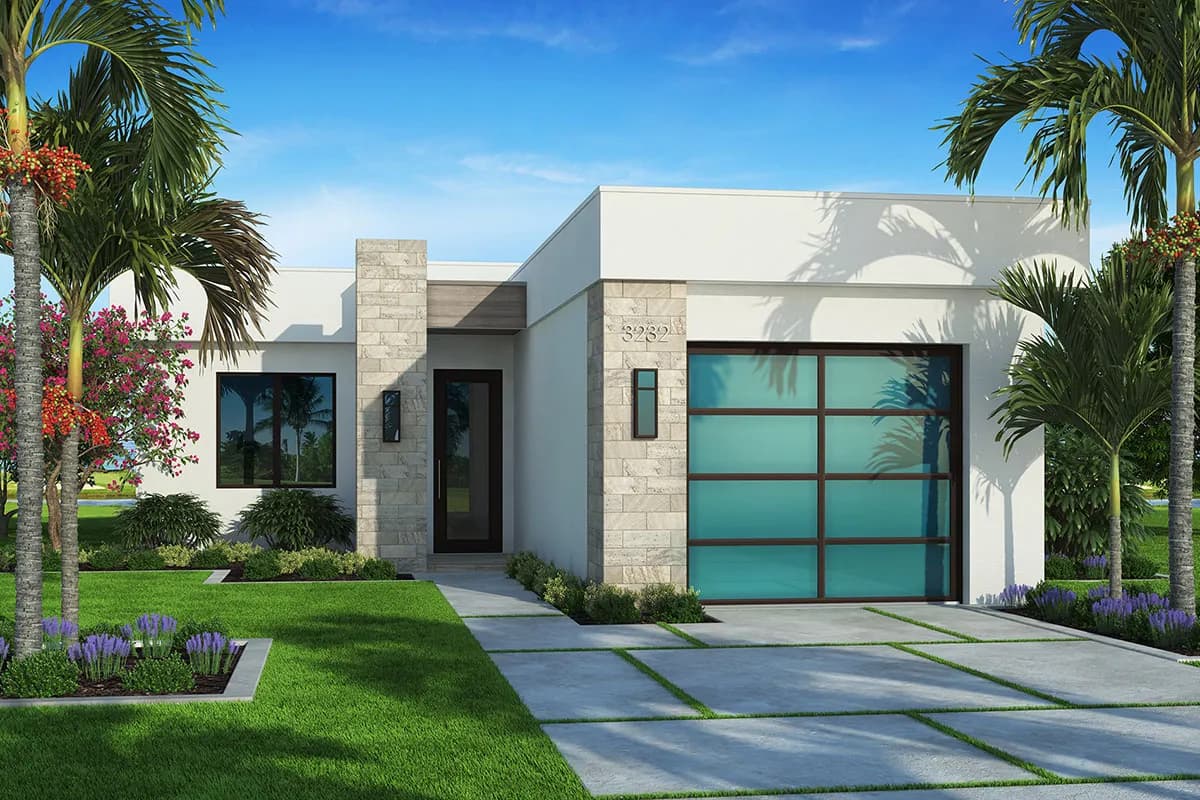
Contemporary Beach House Plan with Outdoor Living Space
Plan 86086BS
- 11 floor
- 22 Beds
- 22 Baths
- 1,308 sq ft
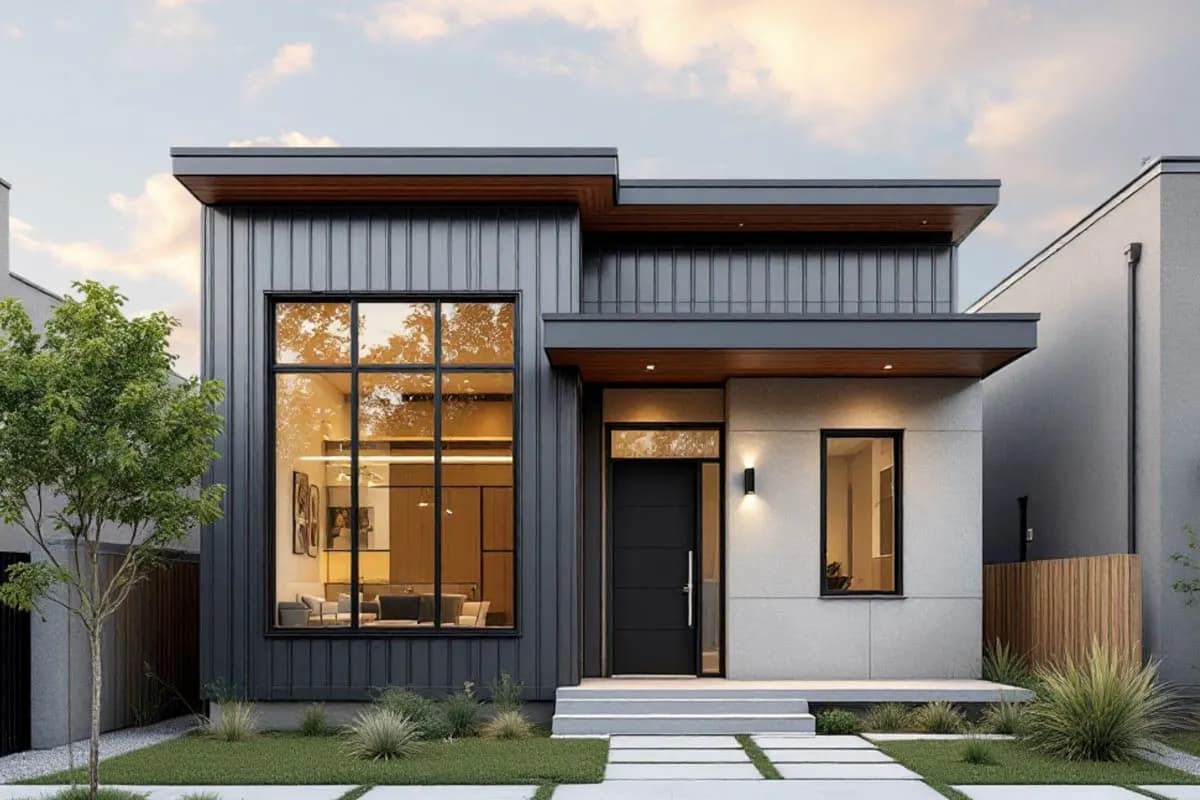
Stop 1 of 8: A one-storey modern house of 957 sq ft, about the size of a two-bedroom apartment, narrow enough for a lot 22 ft wide. Its standout is a tall, open living and dining room at the front.
Stop 2 of 8: Two steps lead up to a front porch 11 ft wide and 4 ft deep. The front door opens into an entry with a 12 ft ceiling.
Stop 3 of 8: A full bathroom opens off the entry, right beside the front door. Its shower sits in a separate bay along the street wall.
Stop 4 of 8: To the left, the entry opens with no door into the living room, 10 ft wide and 14 ft 9 in long. The dining room continues straight on from it, under the same 12 ft ceiling.
Stop 5 of 8: A door at the back of the entry leads to the second bedroom, 10 ft 9 in by 11 ft. It has a closet with sliding doors along its far wall.
Stop 6 of 8: Past the dining room, a wide opening leads to the kitchen, 9 ft by 11 ft 9 in, with a 10 ft ceiling. A short hall beyond it reaches a pantry closet on the left.
Stop 7 of 8: From the hall, a door on the right opens to the owner's suite, 11 ft 9 in by 13 ft 3 in. It has a closet with sliding doors and its own bathroom across the rear of the house.
Stop 8 of 8: At the end of the hall, a pocket door closes off the mudroom, with the laundry on one side and a storage room on the other. The back door opens from here onto a patio 8 ft 6 in wide and 3 ft deep.
House PlanPlan 86086BS
 House Plan
Plan 81748AB
 House Plan