Contemporary Beach House Plan with Outdoor Living Space
ArchitecturalDesigns.com | Plan 86086BS
- 2
- Beds
- 2
- Baths
- 1,308
- Sq ft
- 1
- Car
Features
- Swimming Pool
- Garden
- Parking
- Security
Introduction
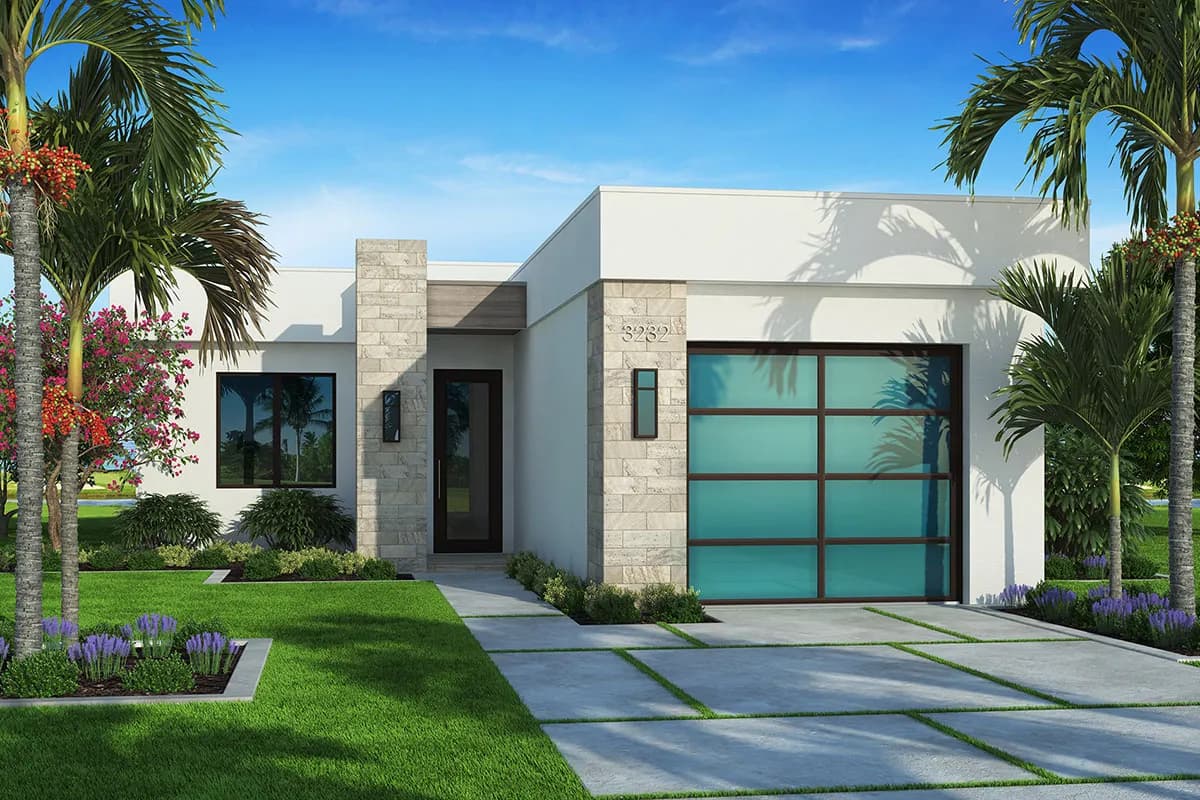
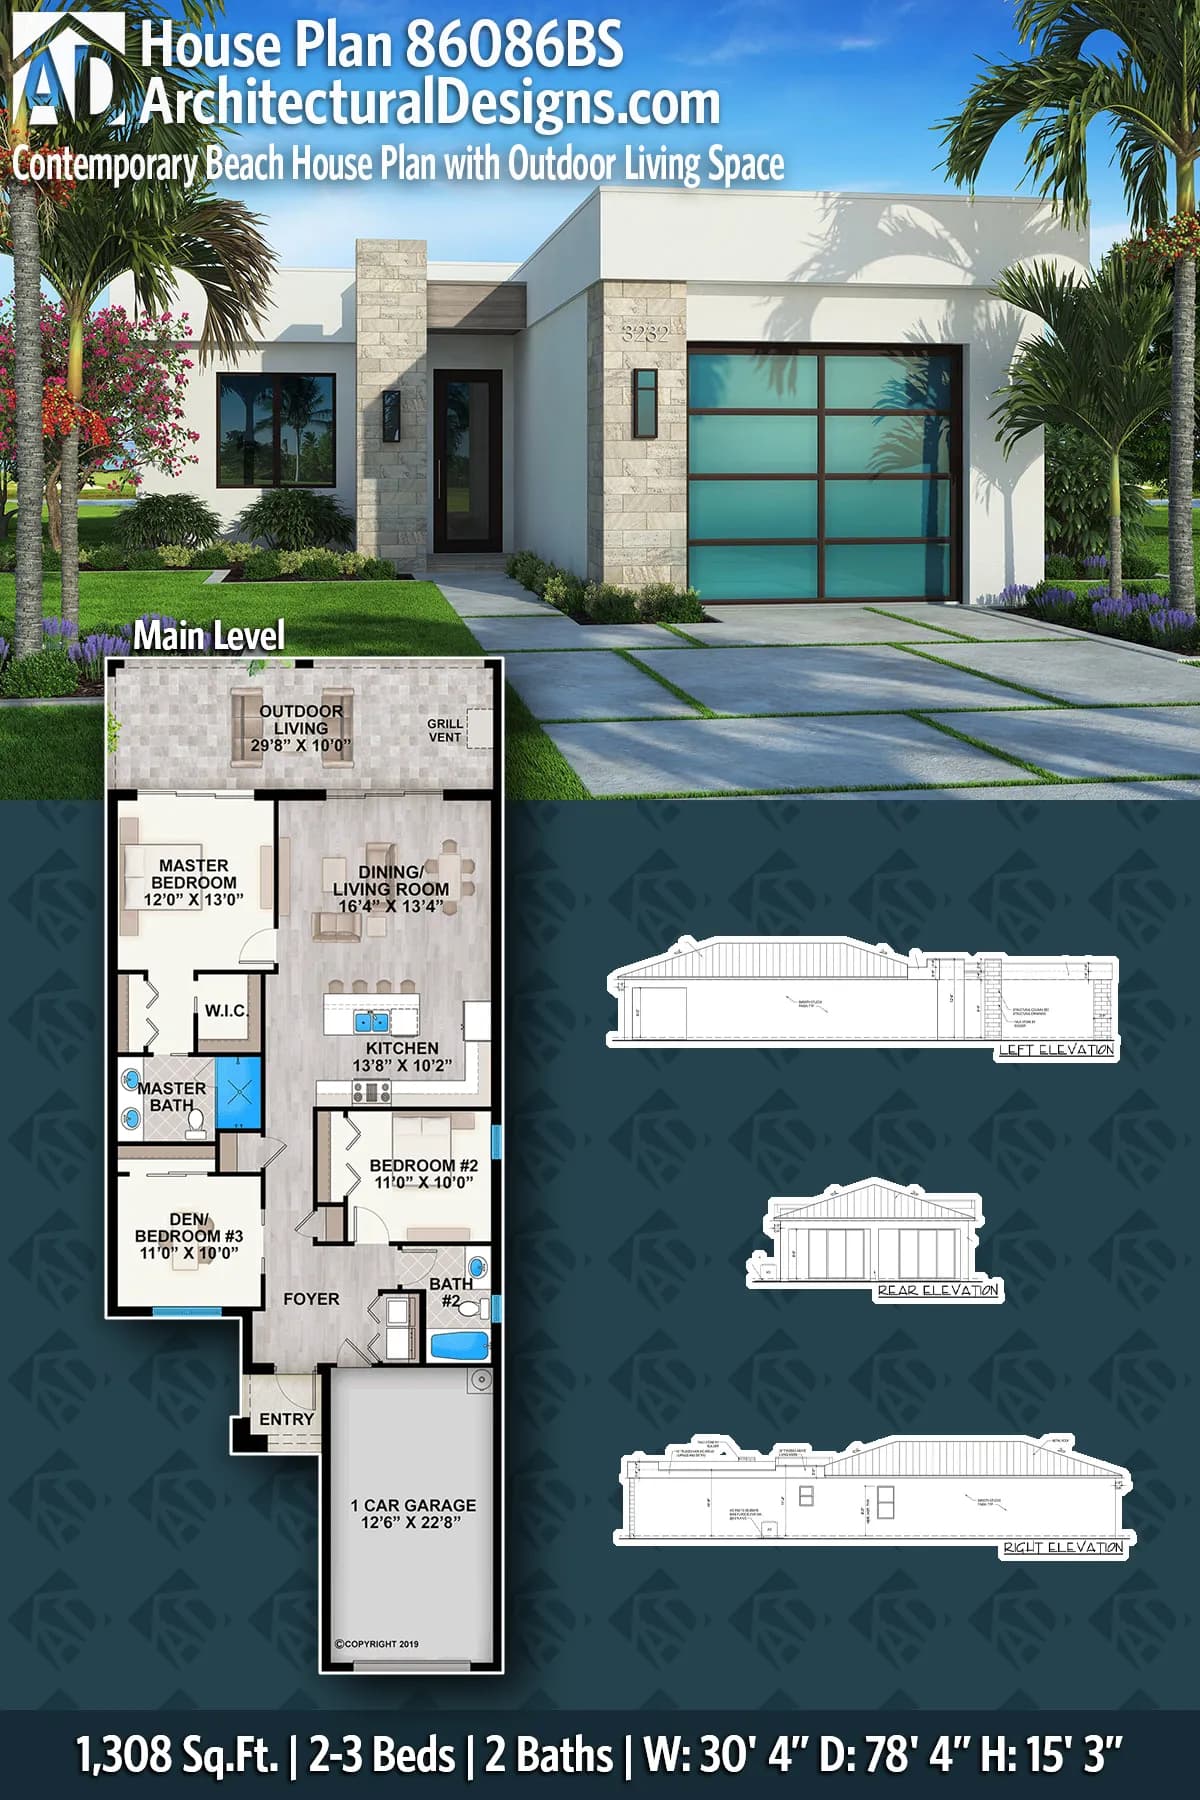
Clean lines and a flat roof add to the contemporary style of this simple, yet elegant, beach house. Stone accents complete the design. The 1-car garage juts out from the primarily rectangular design, allowing the formal entry and garage entry to merge into the foyer. A powder bath resides nearby for convenience, along with the laundry closet. The shared living space is oriented to take advantage of any rearward views, and a large sliding door brings the outdoors in, while allowing access to the covered living space. The master bedroom also grants access to the back patio, and includes two walk-in closets and a 4-fixture bath. Bedrooms 2 and 3 are located just off the foyer, or convert one of the rooms as a den, if preferred.