Modern 3-Bed House Plan with 2-Car Garage
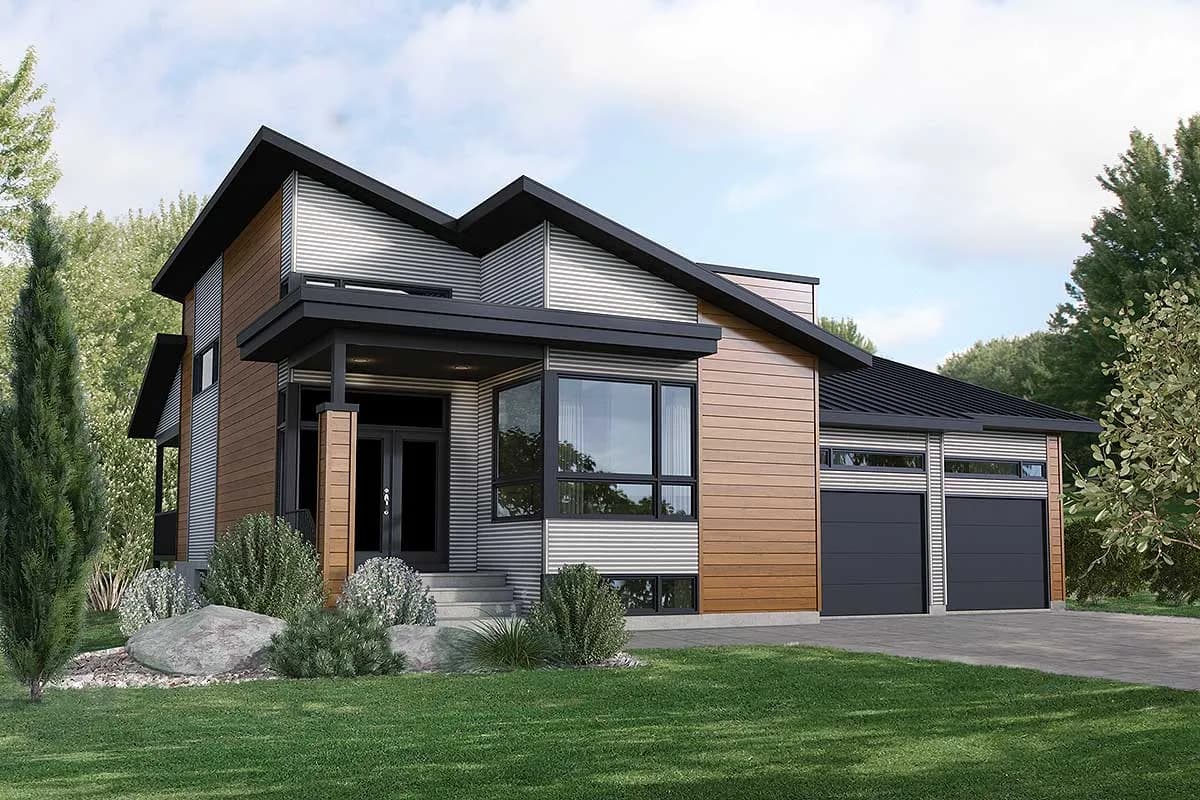
Stop 1 of 7: A one-storey modern house of about 1,893 sq ft, the size of a large three-bedroom apartment, 50 ft wide, with a tall sloped roof over its living area.
Stop 2 of 7: A covered entry with a double door leads into a small foyer with a coat closet. Beside the foyer, a walk-in pantry opens off the kitchen.
Stop 3 of 7: Further in, the living room, dining area and kitchen share one open space under a ceiling that rises toward the side wall. The living room alone is about 338 sq ft, the largest room of the house.
Stop 4 of 7: From the kitchen, a sliding glass door opens onto a covered back porch of 163 sq ft. Beside the dining area, a stair leads down to an unfinished basement as large as the main floor.
Stop 5 of 7: A short hall leads to two bedrooms, each with its own closet. A full bathroom and a linen closet sit between them, and the smaller bedroom is about 100 sq ft.
Stop 6 of 7: At the back corner, the main bedroom of about 200 sq ft has its own bathroom and a walk-in closet.
Stop 7 of 7: At the end of the hall, a mud room with a coat closet leads a few steps down into the two-car garage. The garage is about 540 sq ft.
- 3
- Beds
- 2
- Baths
- 1,893
- Sq ft
- 2
- Cars