Two Story Prairie Style House Plan
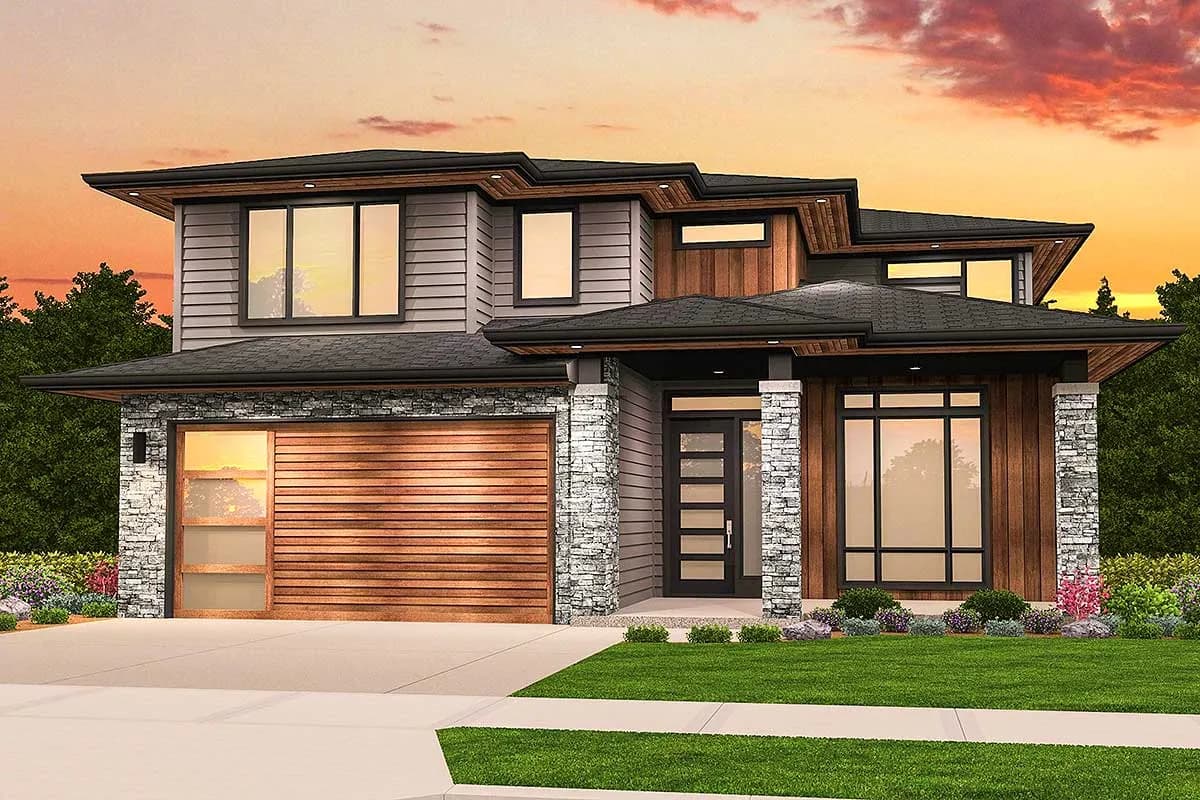
Stop 1 of 9: A two-storey Prairie-style house of about 2,387 sq ft, the size of a large family apartment, on a narrow lot 38 ft wide with low hip roofs and deep eaves.
Stop 2 of 9: A covered porch leads to a foyer that rises two storeys to a high window. Double doors off the foyer open into a den of about 123 sq ft.
Stop 3 of 9: The garage of 486 sq ft holds two cars side by side at the front and a long shop bay behind them for a third car or a workshop. Its door opens into the hall beside a guest toilet and a coat closet.
Stop 4 of 9: Further in, the kitchen, breakfast nook, family room and dining room share one open space across the back. The family room alone is about 275 sq ft, with a fireplace on its side wall.
Stop 5 of 9: The breakfast nook sits in a bay that juts into the back yard, and the kitchen has a pantry with its own door. Behind the shop bay, a patio sits under the low back roof.
Stop 6 of 9: Upstairs, the U-shaped stair arrives in an open loft that looks down into the foyer through a railing.
Stop 7 of 9: The main bedroom, about 230 sq ft, spans the back behind double doors from the loft. Its bathroom leads on to a walk-in closet over the shop bay.
Stop 8 of 9: Bedrooms 2 and 3 sit side by side on the east side, each with its own closet. A shared bathroom and the laundry room are across the loft.
Stop 9 of 9: Over the garage, a bonus room of about 191 sq ft can be finished as a fourth bedroom.
- 3
- Beds
- 2.5
- Baths
- 2,387
- Sq ft
- 3
- Cars