Exclusive Trendsetting Modern House Plan
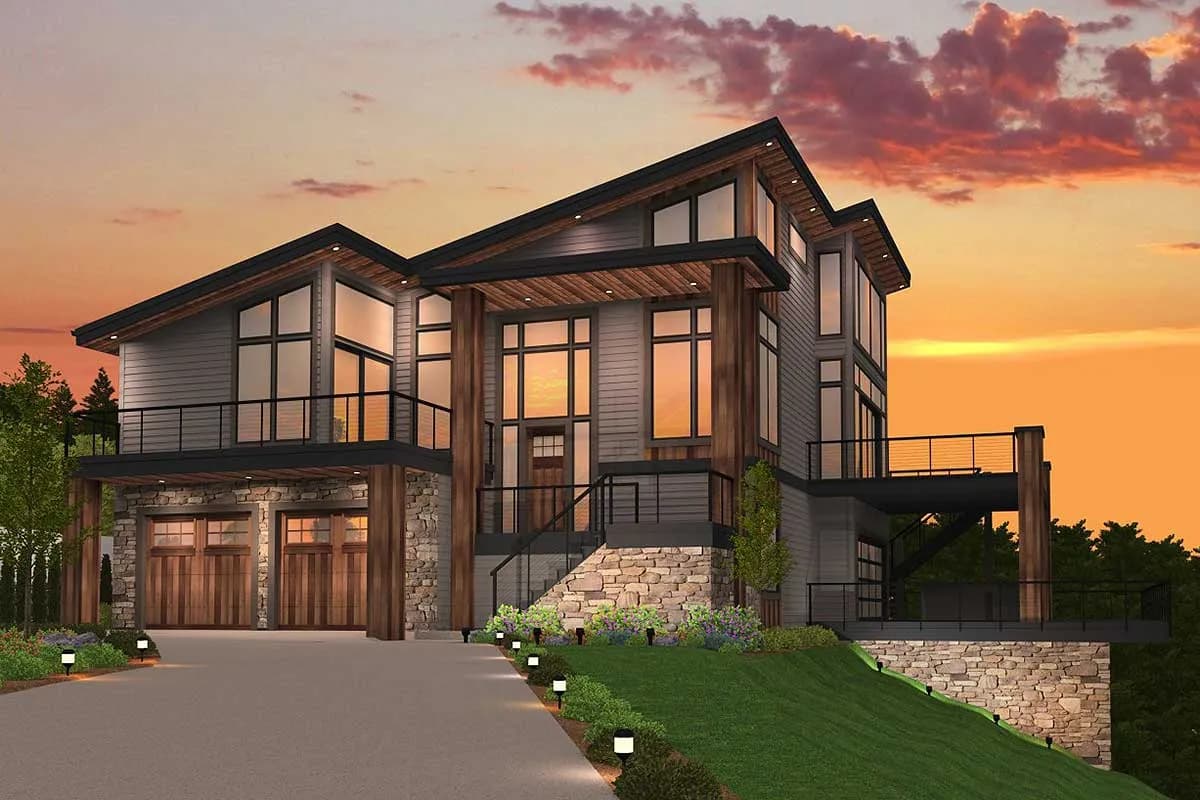
Stop 1 of 11: A modern house of about 3,334 sq ft on two levels, close to two apartments stacked, set into a slope so the lower floor opens at ground level in the back.
Stop 2 of 11: Steps climb from the drive to a covered front porch. Inside, the entry sits halfway between the floors: half a flight up to the main level, half a flight down to the lower one.
Stop 3 of 11: Beside the stair on the main level, a den of 10 ft by 12 ft 2 in has its own walk-in closet. It works as a quiet office or a guest room.
Stop 4 of 11: Further in, the great room, dining room and kitchen form one open space across the back of the house. The great room alone is about 570 sq ft, and the kitchen has a walk-in pantry.
Stop 5 of 11: A wall of sliding glass doors opens from the great room onto a large raised deck on the side of the house. A stair leads down from it to the back yard.
Stop 6 of 11: A short hall off the kitchen leads past a guest toilet and the laundry room toward the main bedroom.
Stop 7 of 11: The main bedroom, 16 ft square, sits over the garage with a walk-in closet and its own bathroom. Sliding doors open onto a private deck that wraps around two of its sides.
Stop 8 of 11: Downstairs, a recreation room of about 800 sq ft spans the back of the lower level, with a bar and small kitchen along one wall.
Stop 9 of 11: Glass doors open from the recreation room onto a stone patio under the deck, at ground level.
Stop 10 of 11: Two more bedrooms sit at either end of the recreation room, each with a closet. Two full bathrooms lie between them, one right beside the larger bedroom.
Stop 11 of 11: The two-car garage, 24 ft wide and 32 ft deep, sits under the main bedroom and opens straight into the lower stair hall.
- 3
- Beds
- 3.5
- Baths
- 3,334
- Sq ft
- 2
- Cars