Enjoy The Views
ArchitecturalDesigns.com | Plan 54219HU
- 3
- Beds
- 3.5
- Baths
- 3,264
- Sq ft
- 3
- Cars
Features
- Swimming Pool
- Garden
- Parking
- Security
Introduction
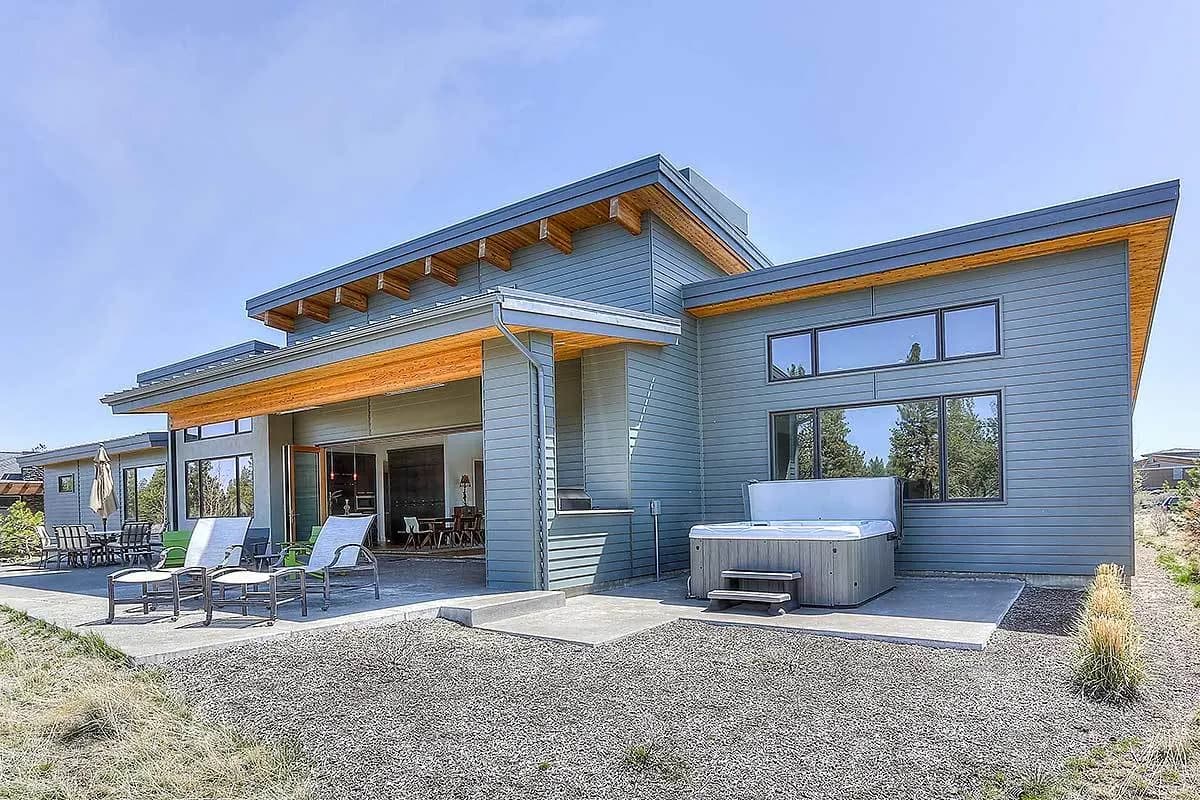
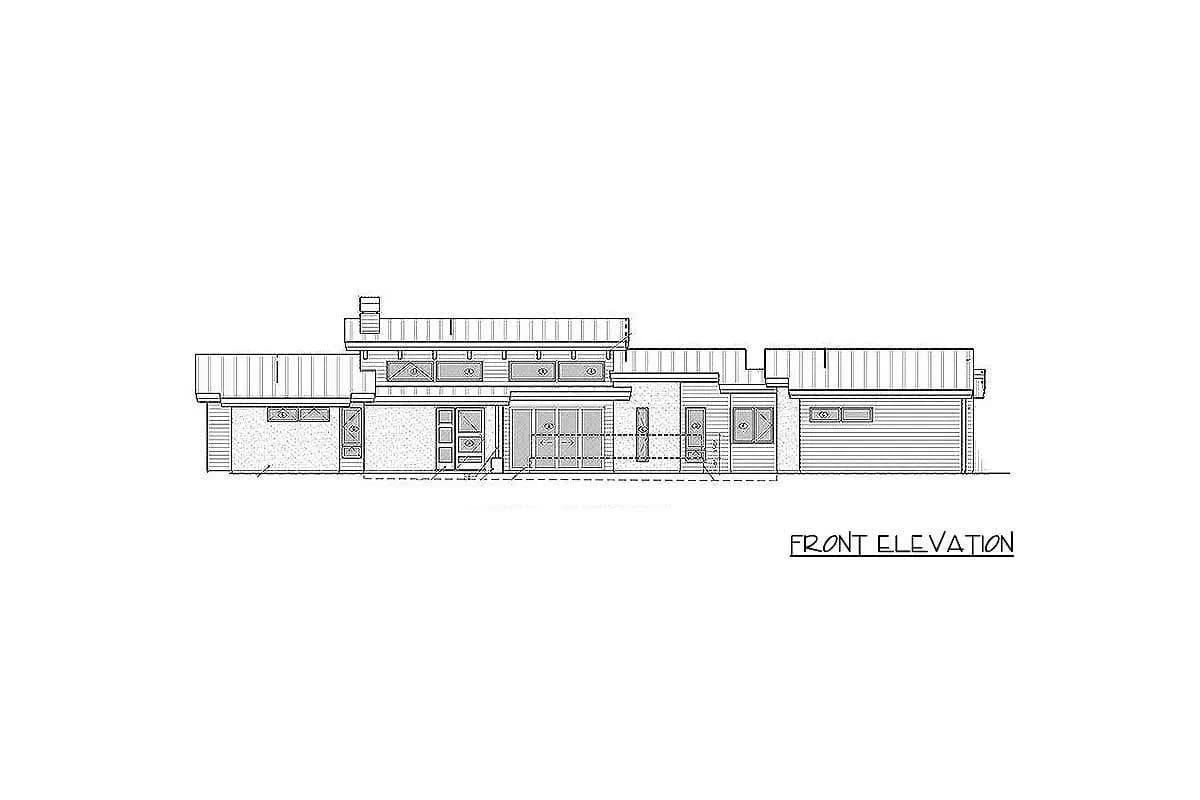
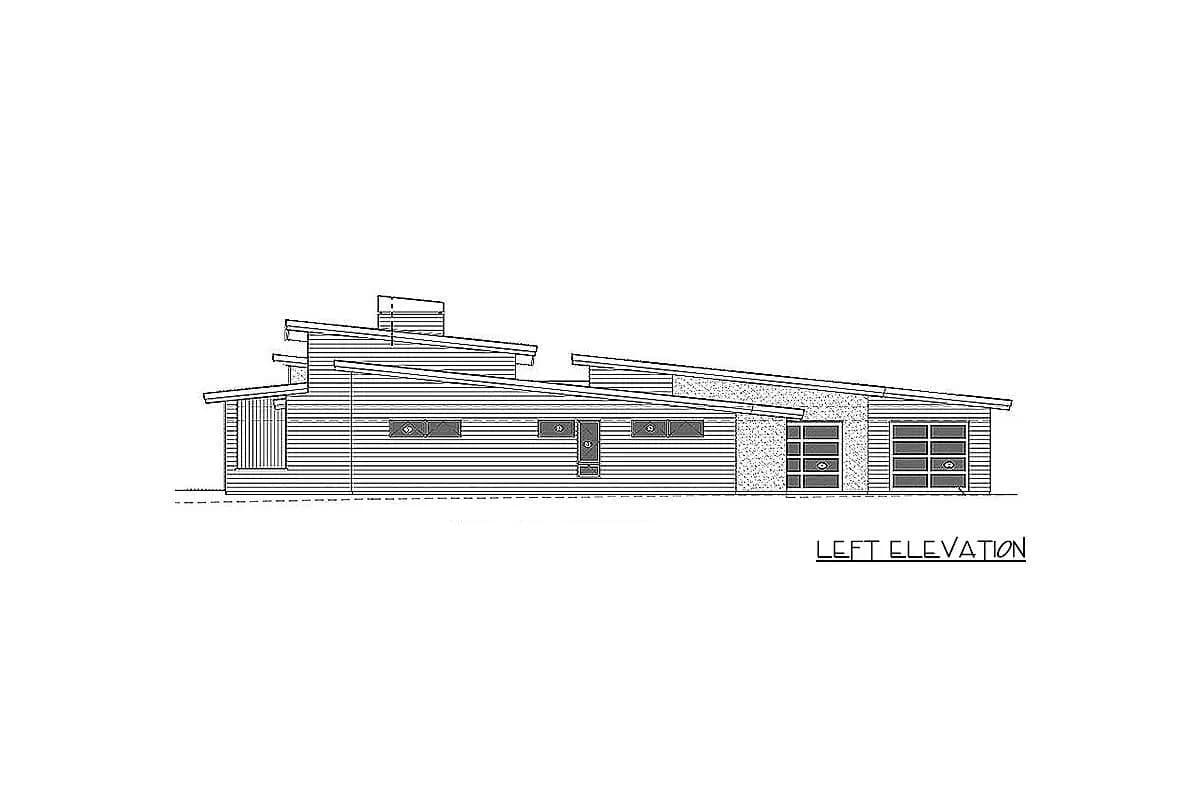
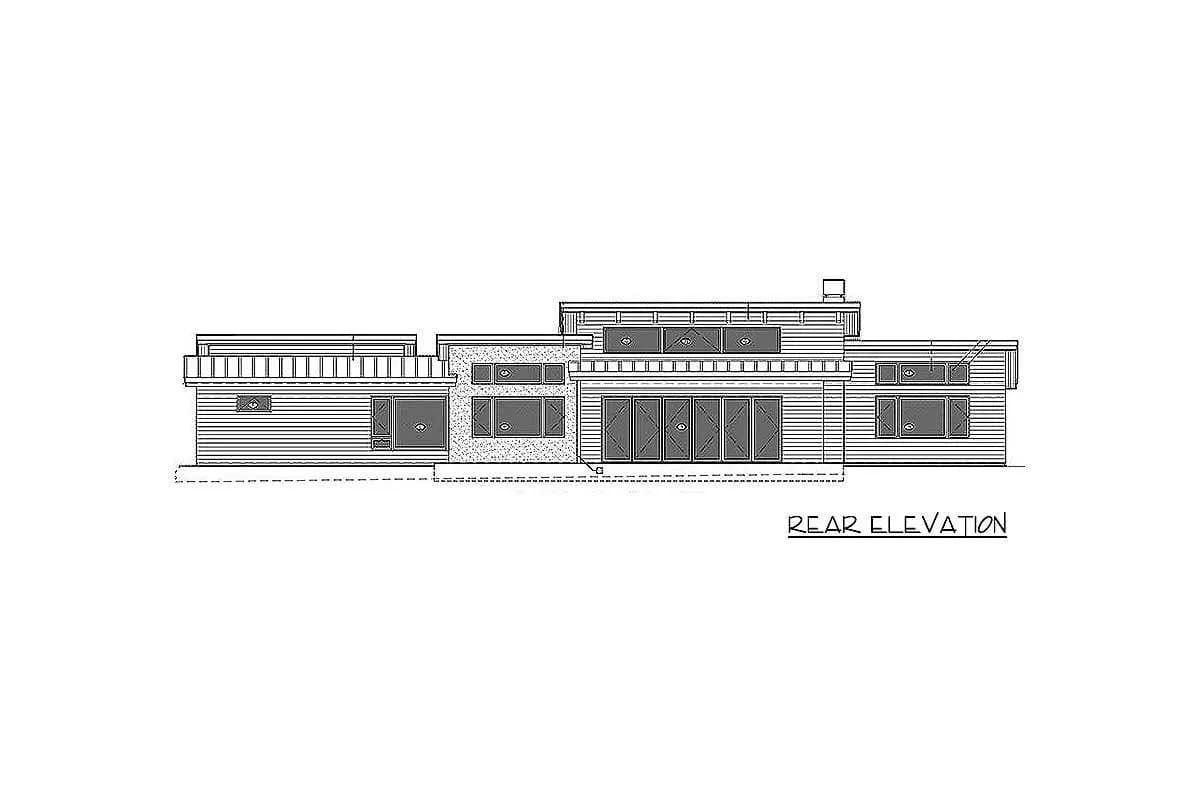
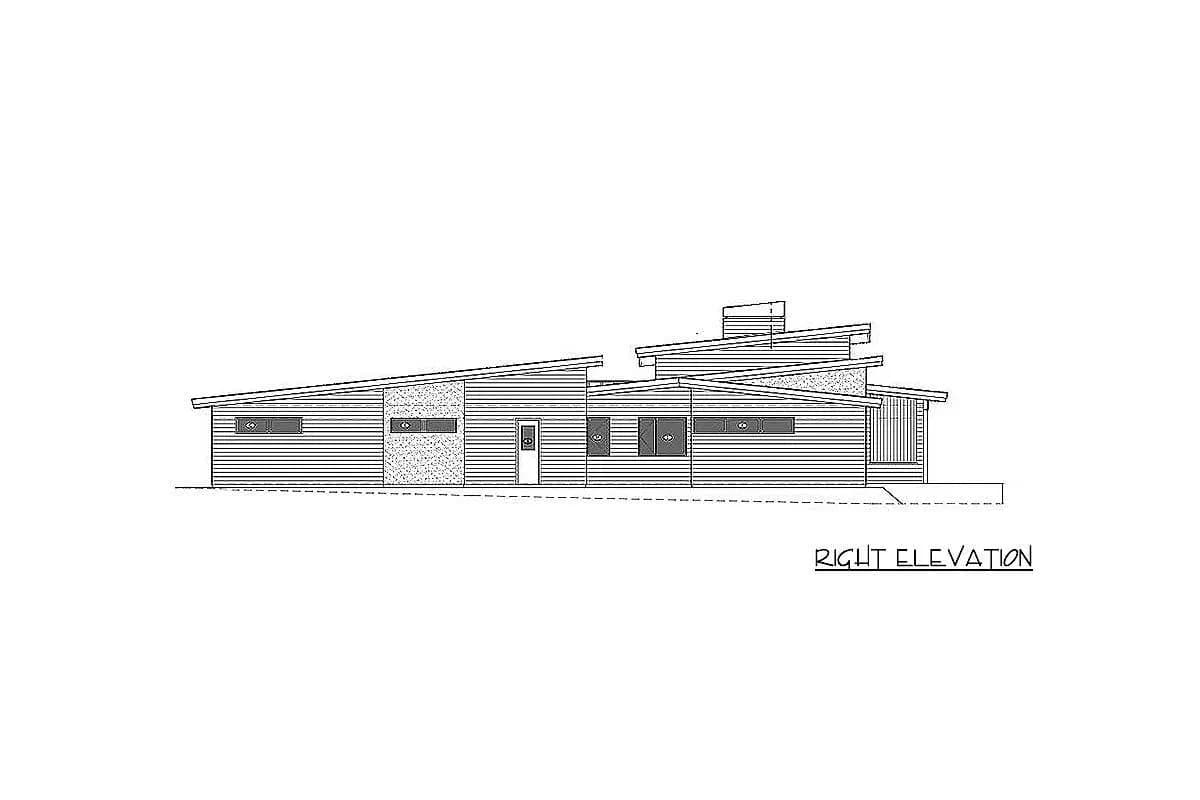
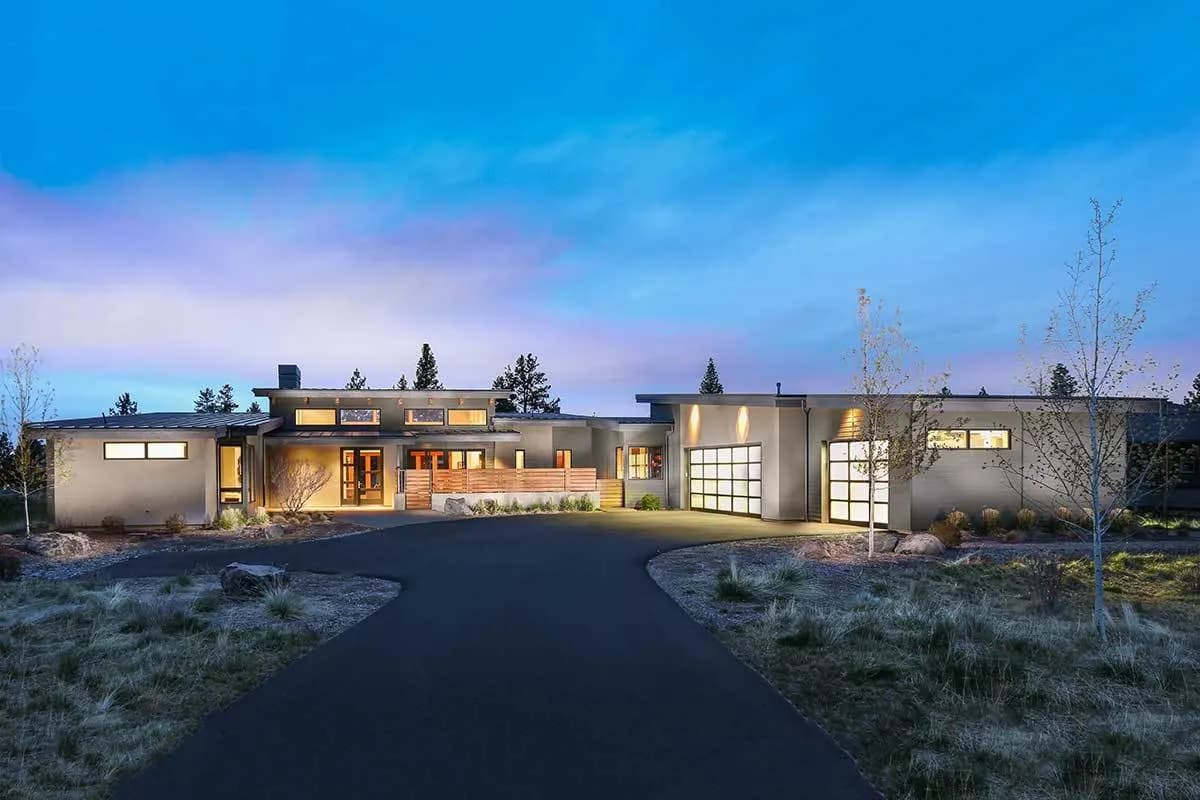
"Enjoy The Views" was designed with maximizing the views of your special lot in mind. Clerestory windows in the back create a virtual viewing wall along the back of the open living area. The ceilings rise from 9' to 18' in the great room. The back wall collapses giving you an incredible indoor/outdoor space when combined with the outdoor covered area. A grill there is a nice plus, as is the fireplace on the far wall. The master enjoys great privacy and views to the back with two more bedrooms located across the home, each with their own bath. A game room has sloping ceilings that rise to almost 14' and has views to the back and side. A study and mud room round out your inside spaces. A privacy wall helps let's you enjoy fresh air on your sun terrace in private.