Splendid Contemporary House Plan with Detached Garage
ArchitecturalDesigns.com | Plan 280024JWD
- 3
- Beds
- 2.5
- Baths
- 2,102
- Sq ft
- 2
- Cars
Features
- Swimming Pool
- Garden
- Parking
- Security
Introduction
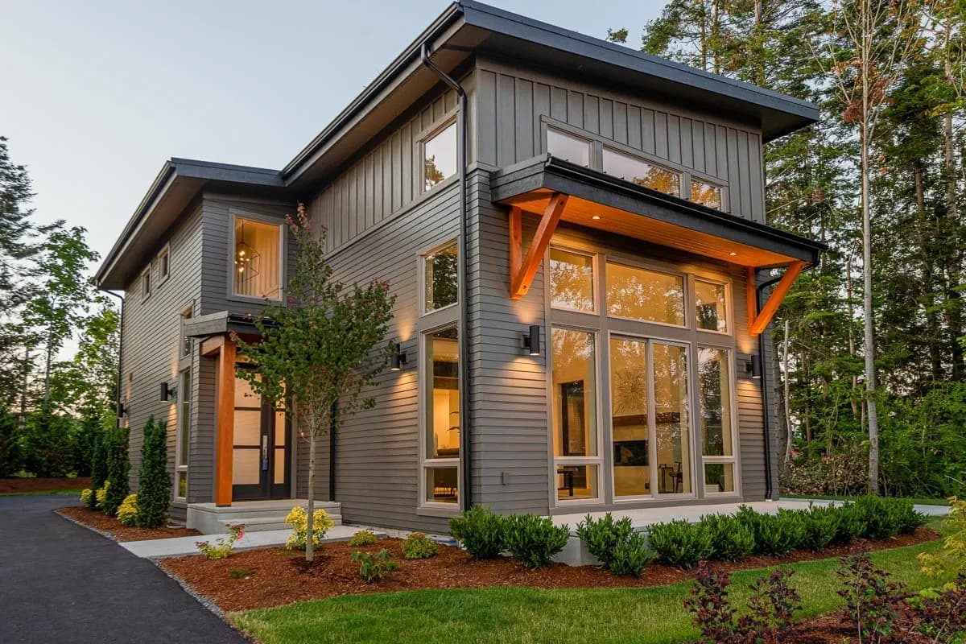
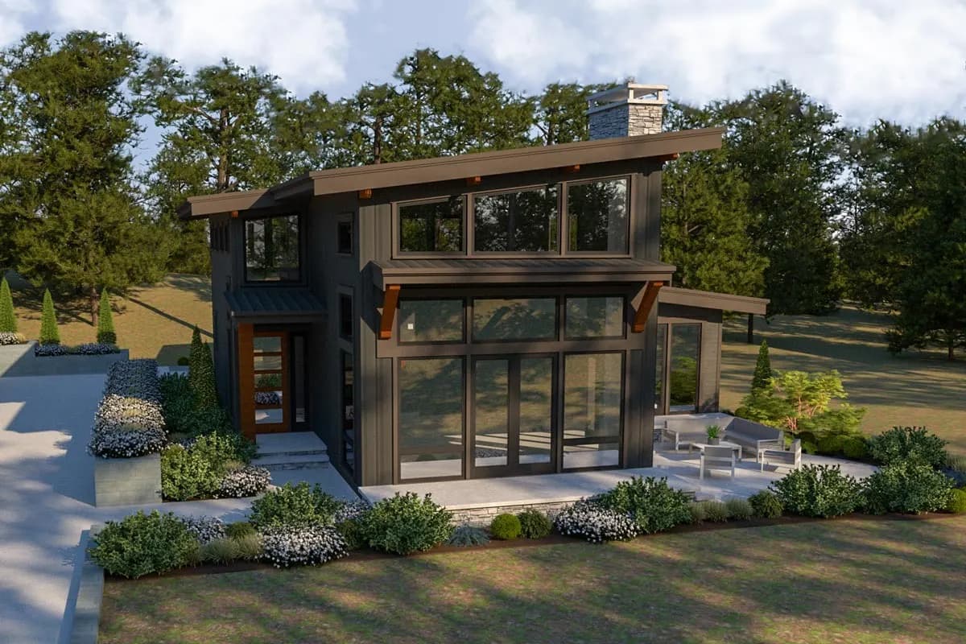
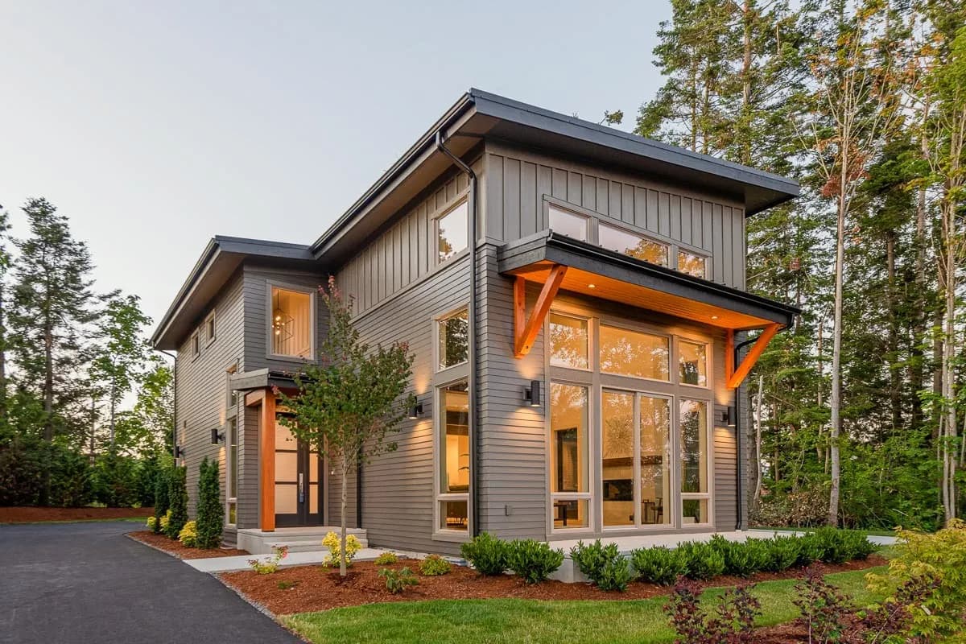
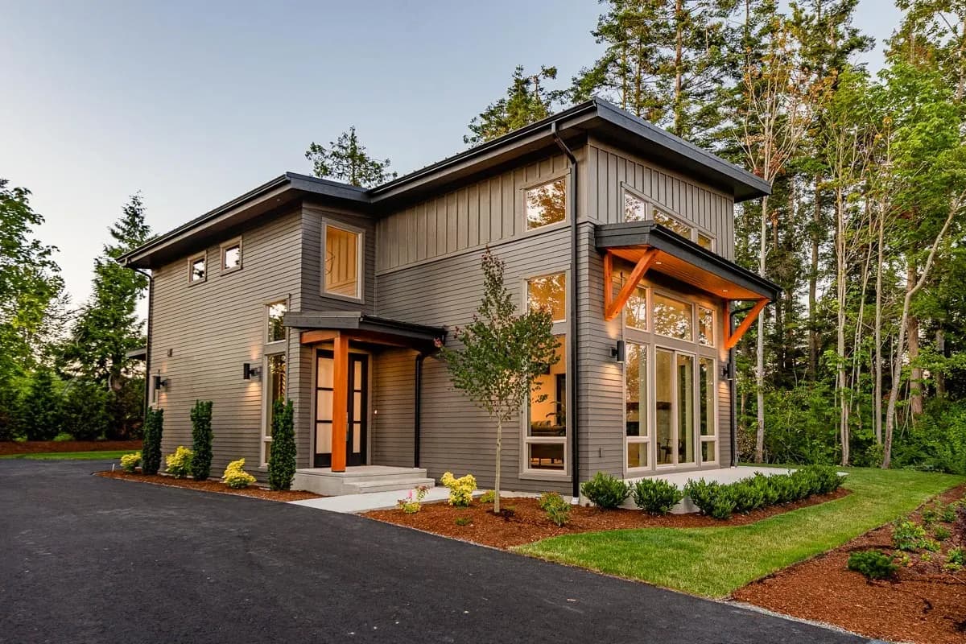
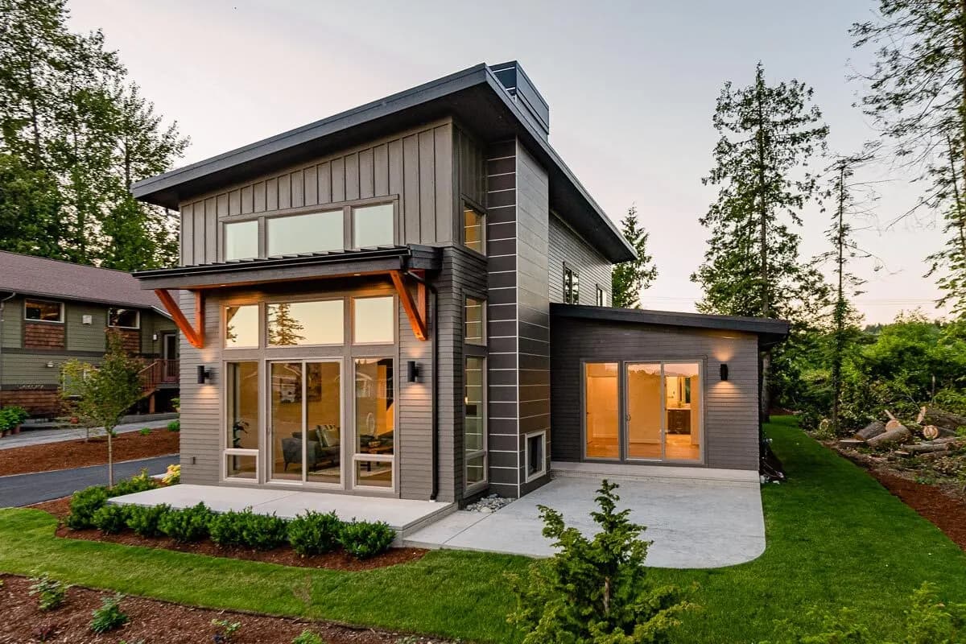
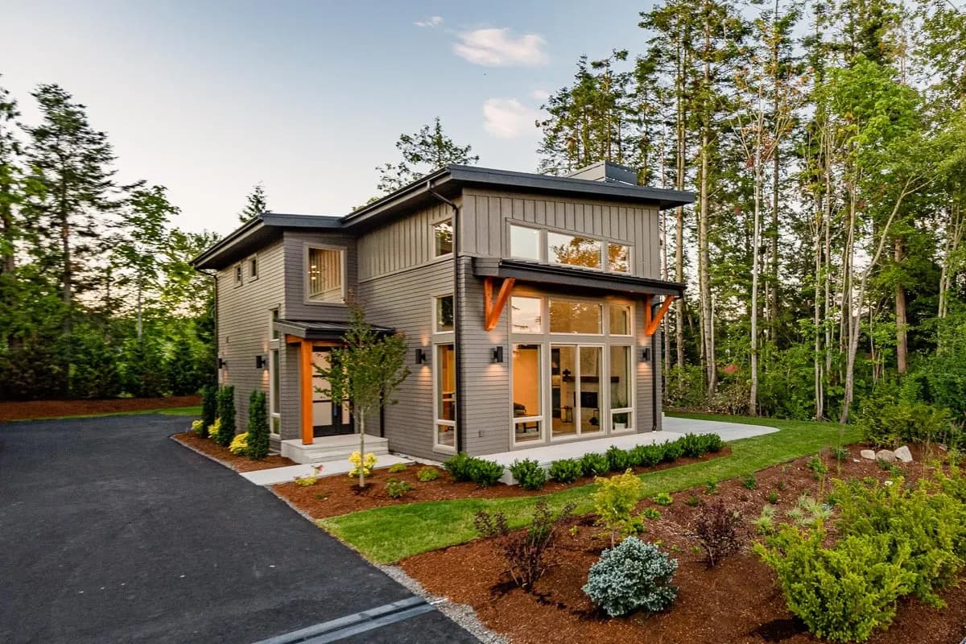
Lots of transom windows bring extra light into this splendid Contemporary house plan. On the main floor, the open living area of the combined kitchen, dining room and living room - open to above - gives a spacious feeling. The kitchen island has two sinks, a dishwasher, prep space and provides seating for three people. Back to back fireplaces warm the great room and the front patio. The master bedroom has access to the outside, a five fixture bath and a walk-in closet. Upstairs, the front room overlooks the living room below and can be used as a bedroom or loft. A bedroom and bath complete the floor. A 2-car detached garage comes with the plans and can be attached by a breezeway if you choose.