Modern Prairie Home Plan with Impressive Outdoor Living Space
ArchitecturalDesigns.com | Plan 24126BG
- 3
- Beds
- 3.5
- Baths
- 2,676
- Sq ft
- 2
- Cars
Features
- Swimming Pool
- Garden
- Parking
- Security
Introduction
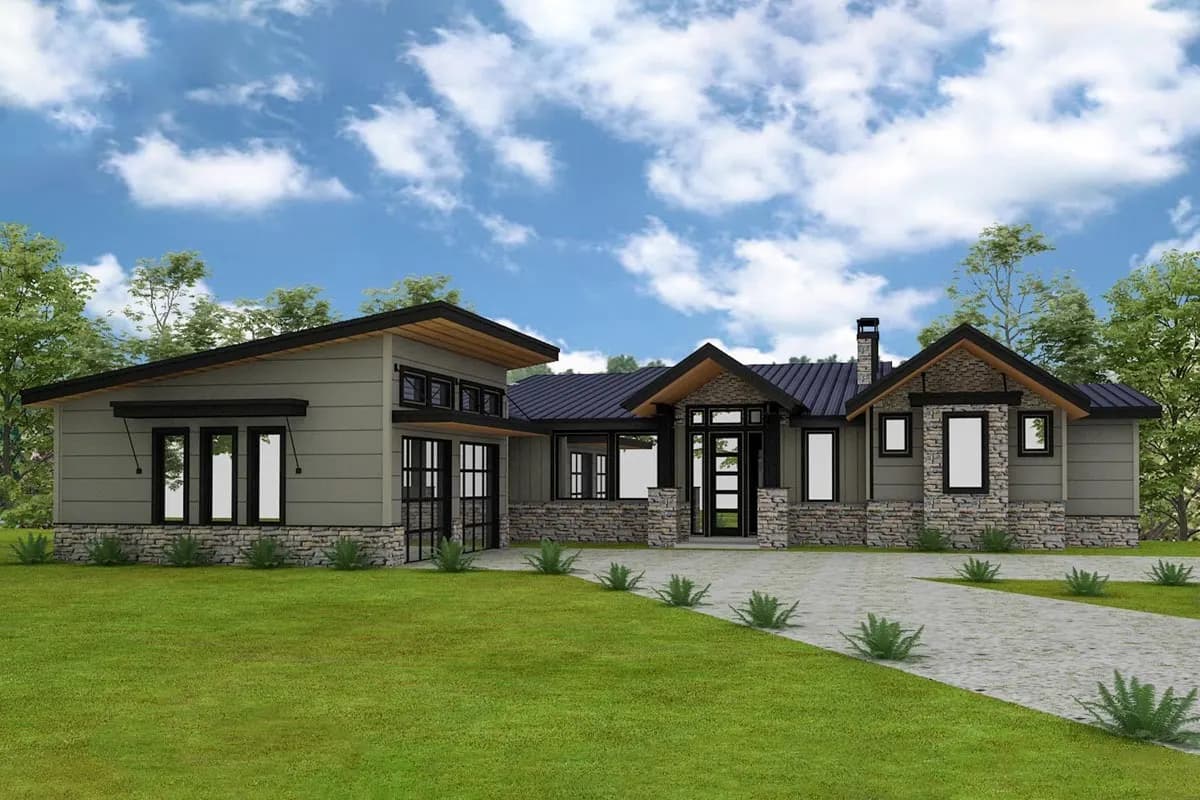
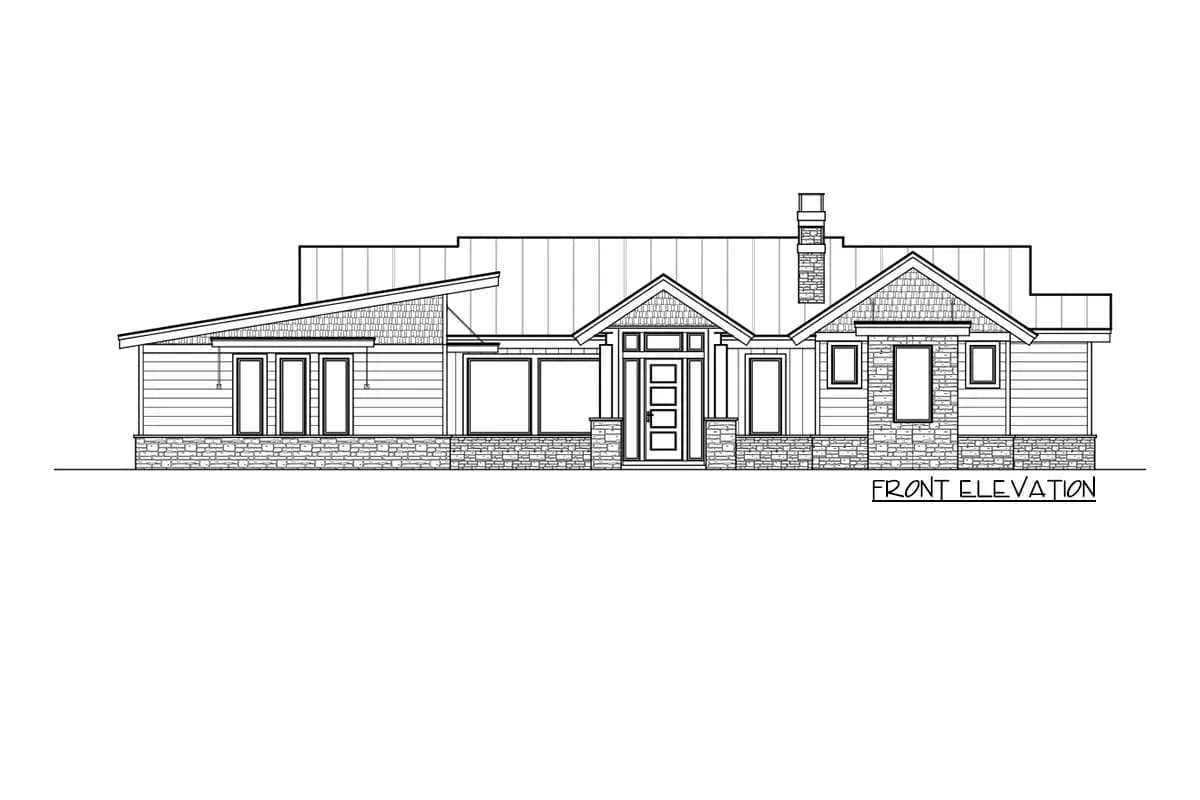
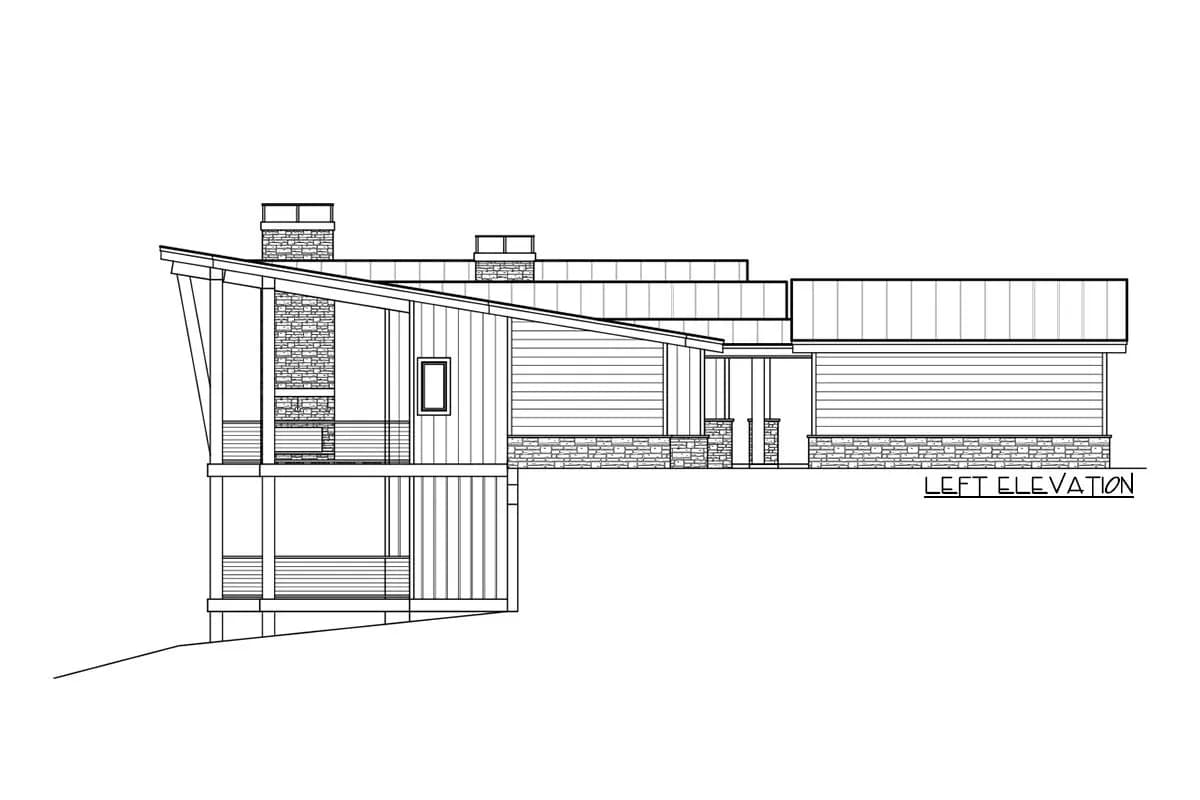
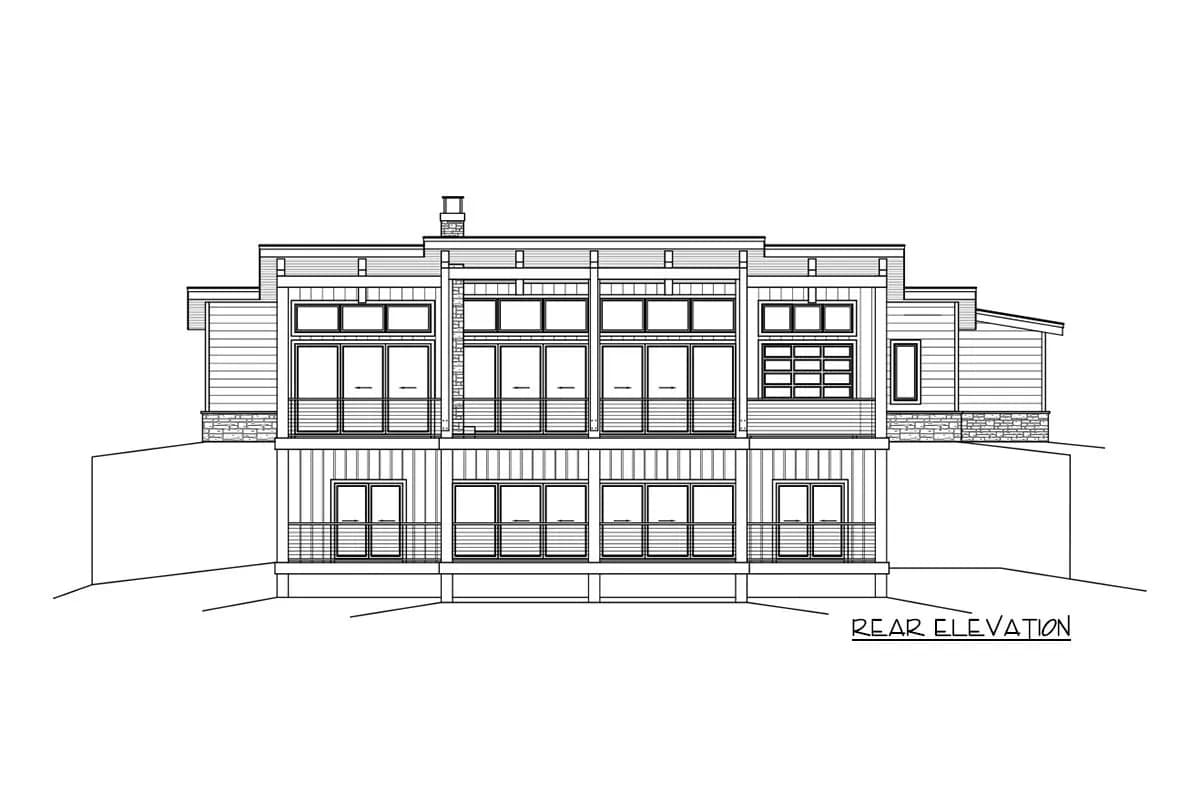
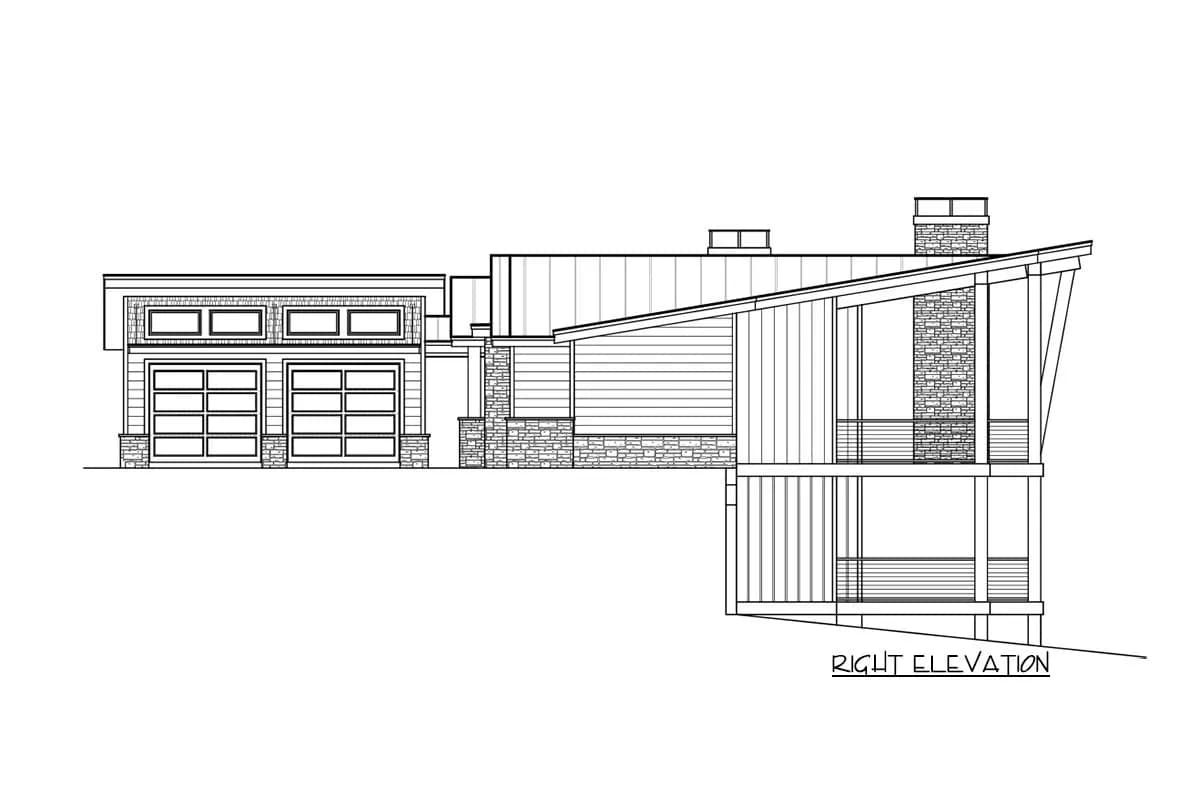
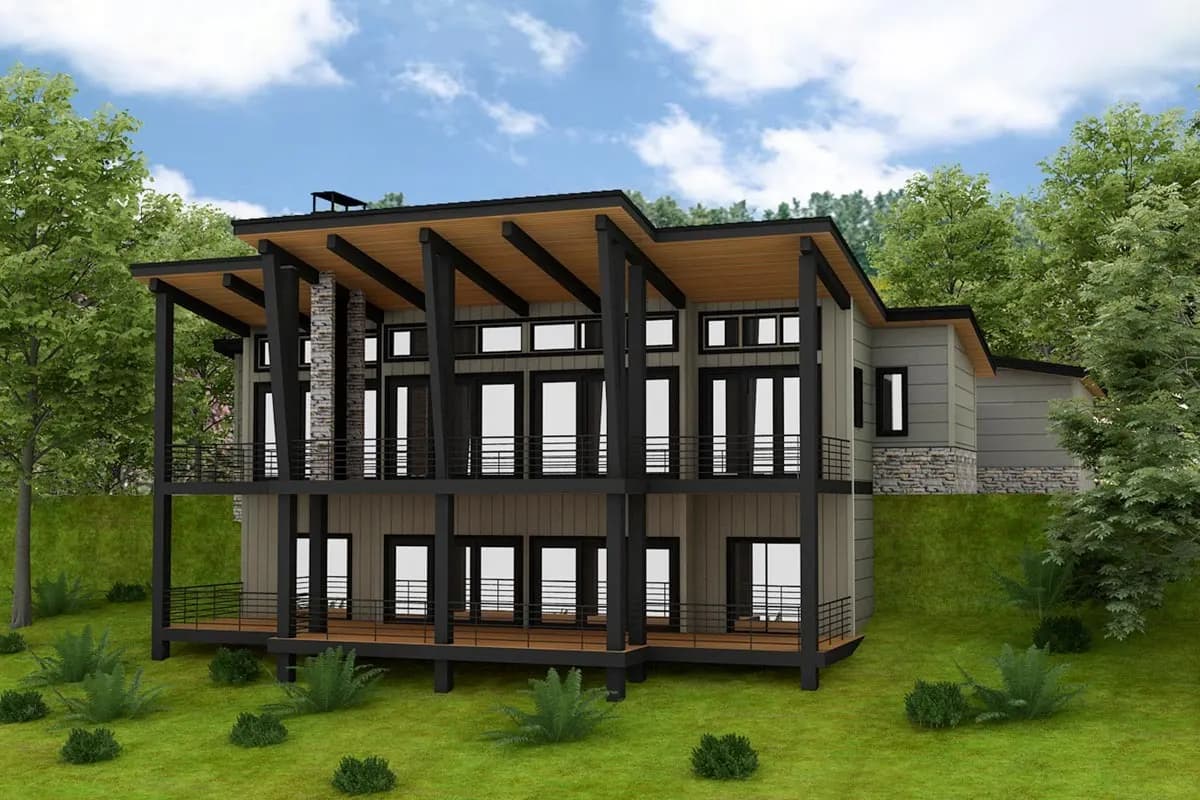
This modern prairie home plan is designed to take advantage of any rearward views with an impressive stacked, covered porch on the rear elevation. The main level consists of the shared living spaces, with access to ample natural lighting, and the master bedroom. Each room includes an oversized sliding door that permits access to the sizable covered deck. Express your culinary creativity in this gourmet kitchen, which features a large island and nearby walk-in pantry. A breezeway connects the main home to the 2-car garage that protrudes from the front of the home. Two additional bedrooms can be found downstairs, separated by a gracious game room with a wet bar. Each room on this level will appreciate access to the lower, covered deck through sliding doors.