 House Plan
New American House Plan with Amazing Views to the Rear
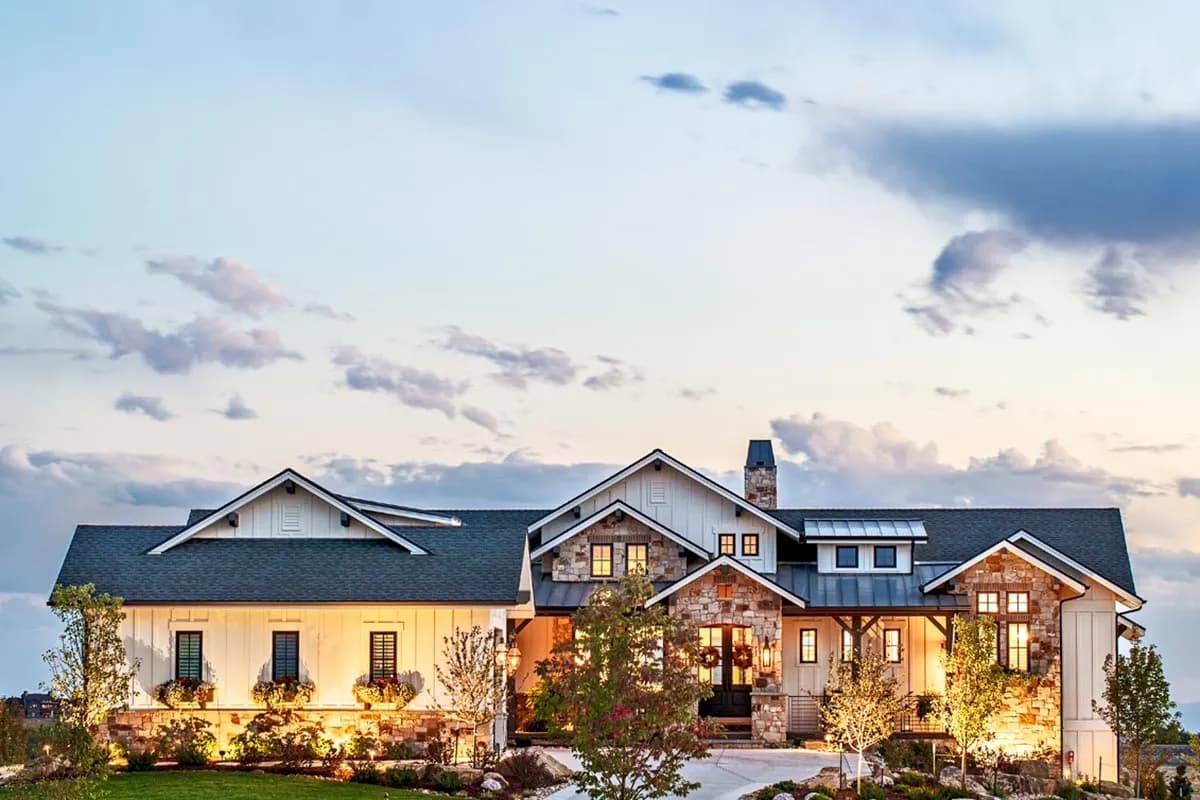
Stop 1 of 14: A one-storey house of 2,682 sq ft over an optional lower level of 1,940 sq ft, shaped like an L around the garage court. Its standout is a great room with a ceiling over 19 ft high.
Stop 2 of 14: A front porch 37 ft wide leads to the entry between two stone piers. The small entry hall opens straight ahead into the great room.
Stop 3 of 14: Further in, the great room measures 19 ft by 24 ft 6 in under a vaulted ceiling. Its rear wall is glass on several tiers, and a fireplace stands on the east wall.
Stop 4 of 14: The kitchen and dining room share one open space with the great room. The dining room, 14 ft 1 in by 17 ft 6 in, has a vaulted ceiling and sliding doors on two sides. A walk-in pantry sits across the hall.
Stop 5 of 14: Those sliding doors open onto two covered decks, one of them with an outdoor fireplace. An open deck of 12 ft by 13 ft lies past the great room, with stairs down to the yard.
Stop 6 of 14: West of the kitchen, a hall leads to a powder room and a mud room of 13 ft 10 in by 10 ft 6 in. Three steps go down from there into the three-car garage, 51 ft 3 in long.
Stop 7 of 14: The second bedroom, 13 ft by 12 ft 6 in, sits in the same wing with its own full bathroom and closet. It is far from the main bedroom, at the other end of the house.
Stop 8 of 14: On the other side of the great room, a hall leads to the den, 11 ft 8 in by 13 ft 11 in. It has double doors and its own sliding door to the open deck.
Stop 9 of 14: Double doors at the end of that hall open into the main bedroom, 16 ft 1 in by 18 ft. Its bathroom has a separate shower and toilet room, and the walk-in closet measures 11 ft 7 in by 9 ft.
Stop 10 of 14: Downstairs, the stair ends in a recreation area of 20 ft 9 in by 23 ft 8 in with a wet bar and a fireplace. A half bath sits just off it, down a short hall.
Stop 11 of 14: The ground falls away at the rear, so this level walks straight out. A glass door leads from the recreation area onto a patio under the decks.
Stop 12 of 14: West of the recreation area, one bedroom of 14 ft 1 in by 14 ft 8 in has its own full bathroom and closet.
Stop 13 of 14: To the east, two bedrooms of 15 ft by 12 ft share one bathroom between them, with a door from each room.
Stop 14 of 14: A laundry room of 11 ft 8 in by 6 ft 3 in sits at the south end. Behind the west wall lies 742 sq ft of unfinished storage, with its own door to the rear yard.
- 2
- Beds
- 3.5
- Baths
- 2,682
- Sq ft
- 3
- Cars
Highlights · New American House Plan with Amazing Views to the Rear
Introduction · New American House Plan with Amazing Views to the Rear
Questions about this house · New American House Plan with Amazing Views to the Rear
New American House Plan with Amazing Views to the Rear has 2,682 sq ft of living space on 1 level.
Plan 95058RW has 2 bedrooms and 3.5 bathrooms; a half bath counts as 0.5.
Yes, the garage holds 3 cars.
Yes. You can walk through it on this page, floor by floor, on a phone or a computer. The model is for illustration; the plan's drawings prevail.
Plan 95058RW is sold by Architectural Designs. Housee links to its plan page and does not sell plans itself.
Similar house plans
House Plan House Plan
 House Plan
Modern House Plan with a Carport Plus a 4-Car Detached Garage
Plan 915036CHP
- 22 floors
- 22 Beds
- 2.52.5 Baths
- 2,213 sq ft