
 House Plan
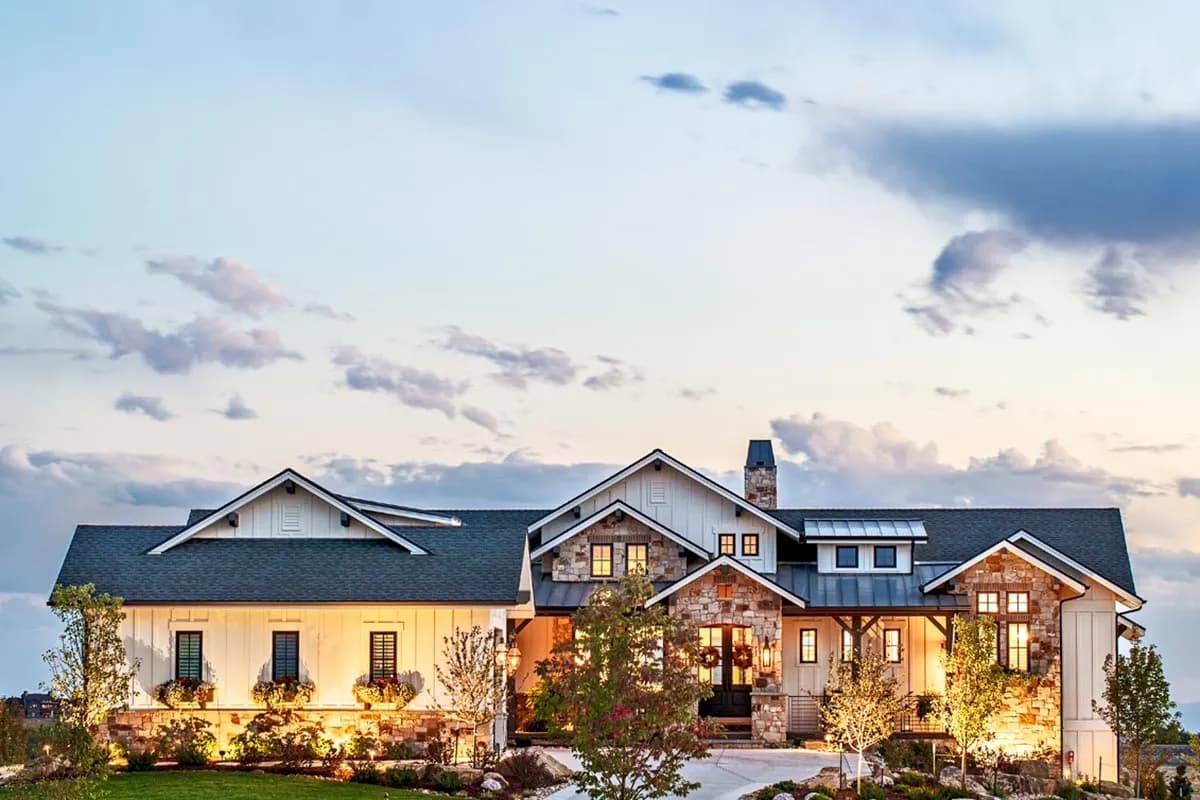
New American House Plan with Amazing Views to the Rear
Plan 95058RW
- 11 floor
- 22 Beds
- 3.53.5 Baths
- 2,682 sq ft
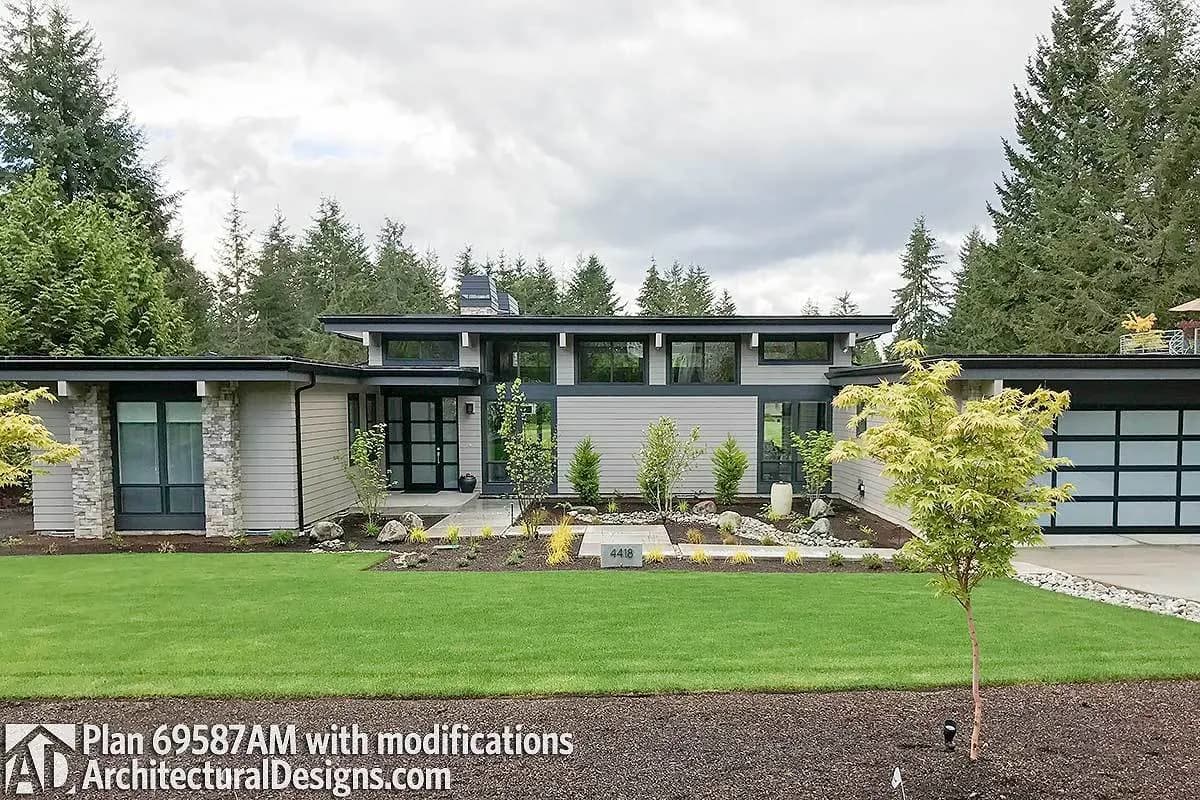
Stop 1 of 9: A one-storey Prairie-style house of about 2,593 sq ft, almost as wide as a tennis court is long, set into a slope so a lower level of 1,892 sq ft opens to the back yard.
Stop 2 of 9: From the covered front porch, you walk into a foyer with a coat closet. A den of about 148 sq ft with a glass door sits just to the right.
Stop 3 of 9: Straight ahead, the great room rises to a 17 ft ceiling, close to two storeys high. The kitchen and dining area open off its right side under 12 ft ceilings.
Stop 4 of 9: A wall of glass at the back opens onto a covered deck of 280 sq ft. An open deck beside it catches the sun.
Stop 5 of 9: To the left, the main bedroom of about 257 sq ft has a stepped tray ceiling. Behind it are its own bathroom and a walk-in closet 14 ft 10 in long.
Stop 6 of 9: Across the house, the second bedroom of about 214 sq ft has its own bathroom. The two bedrooms sit at opposite ends, apart from each other.
Stop 7 of 9: The three-car garage of 793 sq ft leads into a mud room, a back entry with the laundry. A walk-in pantry and a powder room, a guest toilet with a sink, are next to it.
Stop 8 of 9: Downstairs, a rec room of 408 sq ft runs into a billiards area with a wet bar, a counter with a sink. A media area sits by the stairs, and the back wall looks out under the decks.
Stop 9 of 9: Two more bedrooms sit at either end of this level, each beside a bathroom. An exercise room of 165 sq ft and a large unfinished storage room complete it.
House PlanPlan 95058RW
 House Plan
 House Plan
Plan 915036CHP