
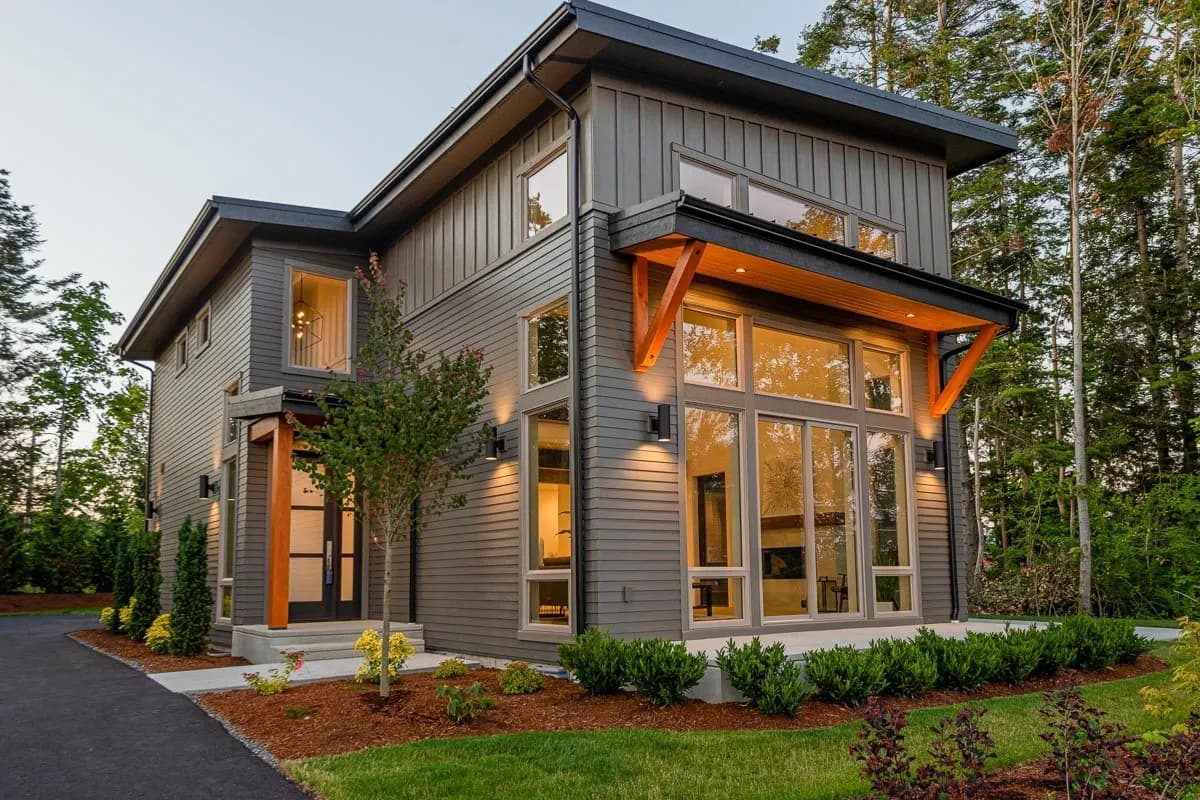
 House Plan
Splendid Contemporary House Plan with Detached Garage
Plan 280024JWD
- 22 floors
- 33 Beds
- 2.52.5 Baths
- 2,102 sq ft
Stop 1 of 10: A modern two-storey house of about 2,213 sq ft, roughly two large city apartments, 51 ft 3 in wide with a detached four-car garage beside it.
Stop 2 of 10: Under the flat roof of the carport, you step into a long entry hall with a coat closet. A utility room of 90 sq ft for laundry sits at one end of it.
Stop 3 of 10: Beyond the entry lies the great room, about 400 sq ft, open two storeys up to the roof. Open stairs without risers climb along its back wall.
Stop 4 of 10: The kitchen, about 221 sq ft, shares the same open space along the west side. Behind it, a walk-in pantry is a small room of its own.
Stop 5 of 10: On the east side, a glass wall that slides away opens the great room onto a covered porch. A brick wall with small square openings screens it from the street.
Stop 6 of 10: Further in, a short hall passes a powder room, a toilet and sink for guests. At the back, the main bedroom of 224 sq ft has its own bathroom and a walk-in closet.
Stop 7 of 10: Upstairs, a walkway runs along the open space and looks down into the great room. It links the two rooms of this floor, one at each end.
Stop 8 of 10: At the back, the office of 169 sq ft has a walk-in closet. A door leads out to its own balcony.
Stop 9 of 10: At the front, the second bedroom of 156 sq ft has a walk-in closet and its own full bathroom. Its balcony looks over the carport roof.
Stop 10 of 10: Beside the house stands the detached garage, 39 ft long, with four bays for cars or larger toys.
House PlanPlan 280024JWD
 House Plan
 House Plan
Plan 22490DR