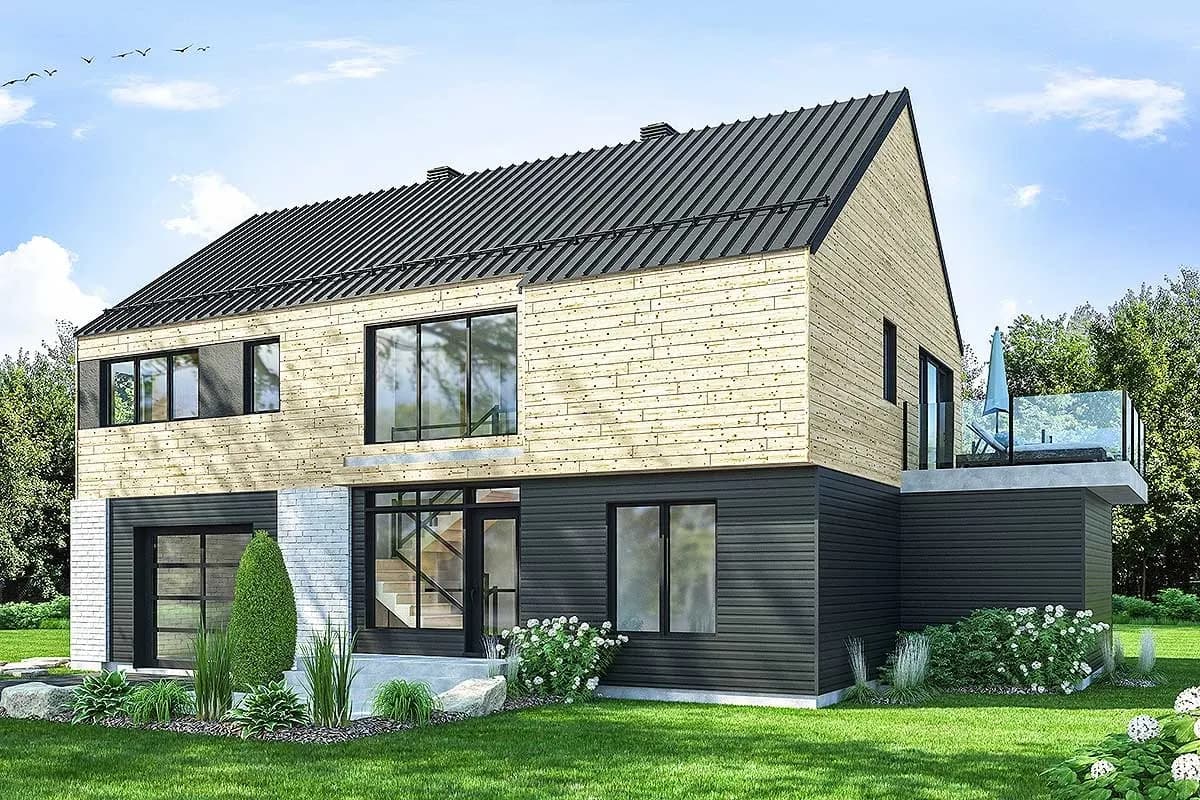
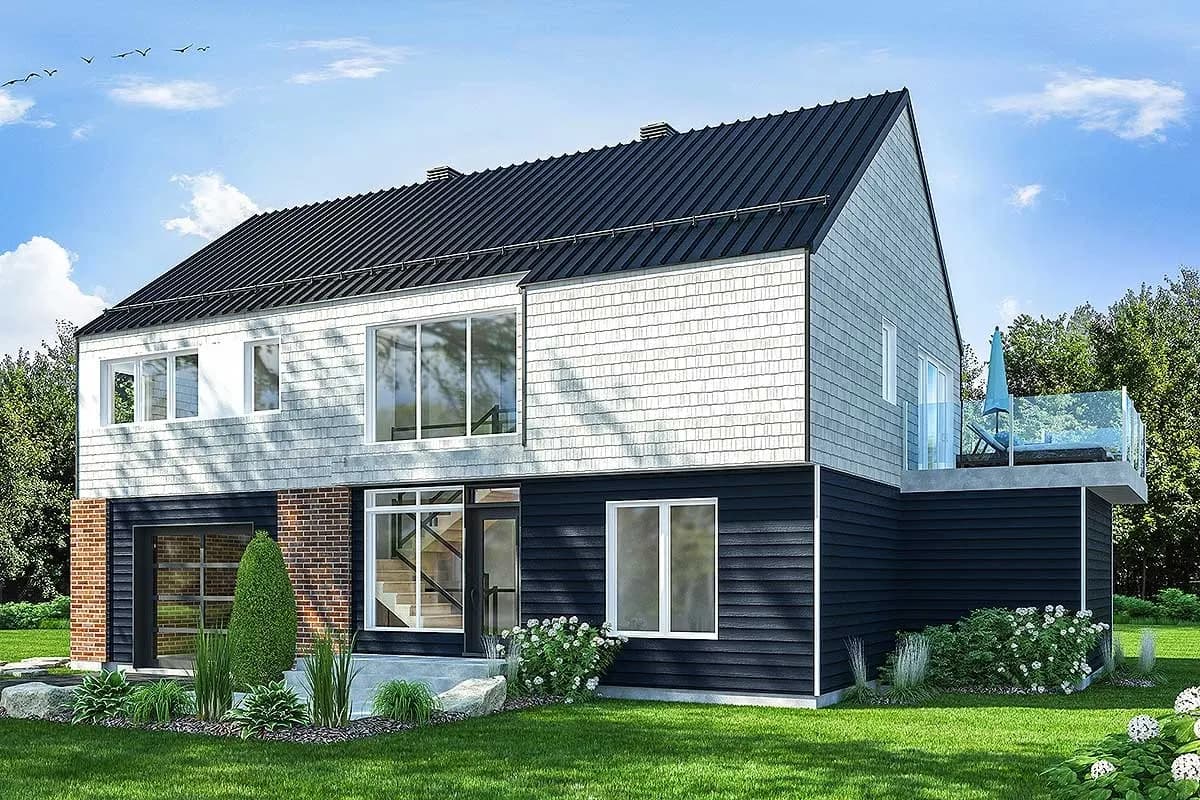
Modern Barndominium-Style House with Huge Deck and Upside-down Layout
ArchitecturalDesigns.com | Plan 22490DR
- 3
- Beds
- 2.5
- Baths
- 2,006
- Sq ft
- 1
- Car
Features
- Swimming Pool
- Garden
- Parking
- Security
Introduction
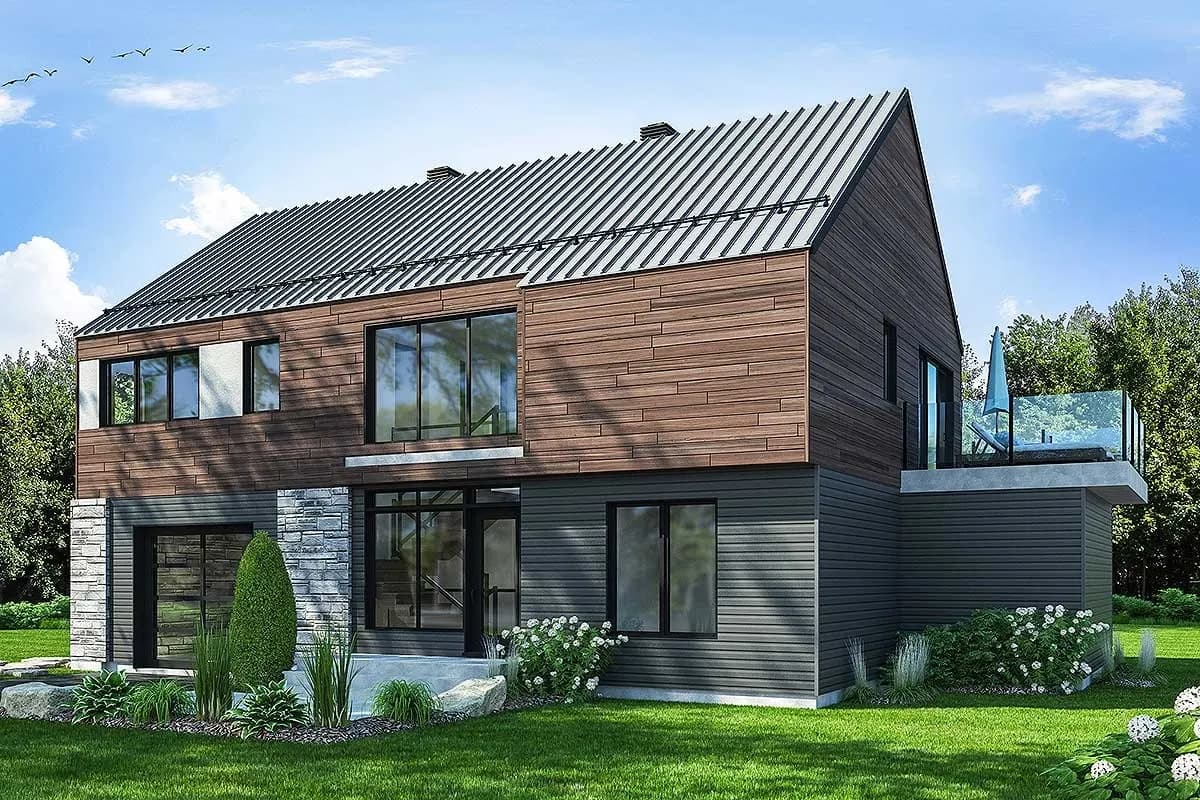
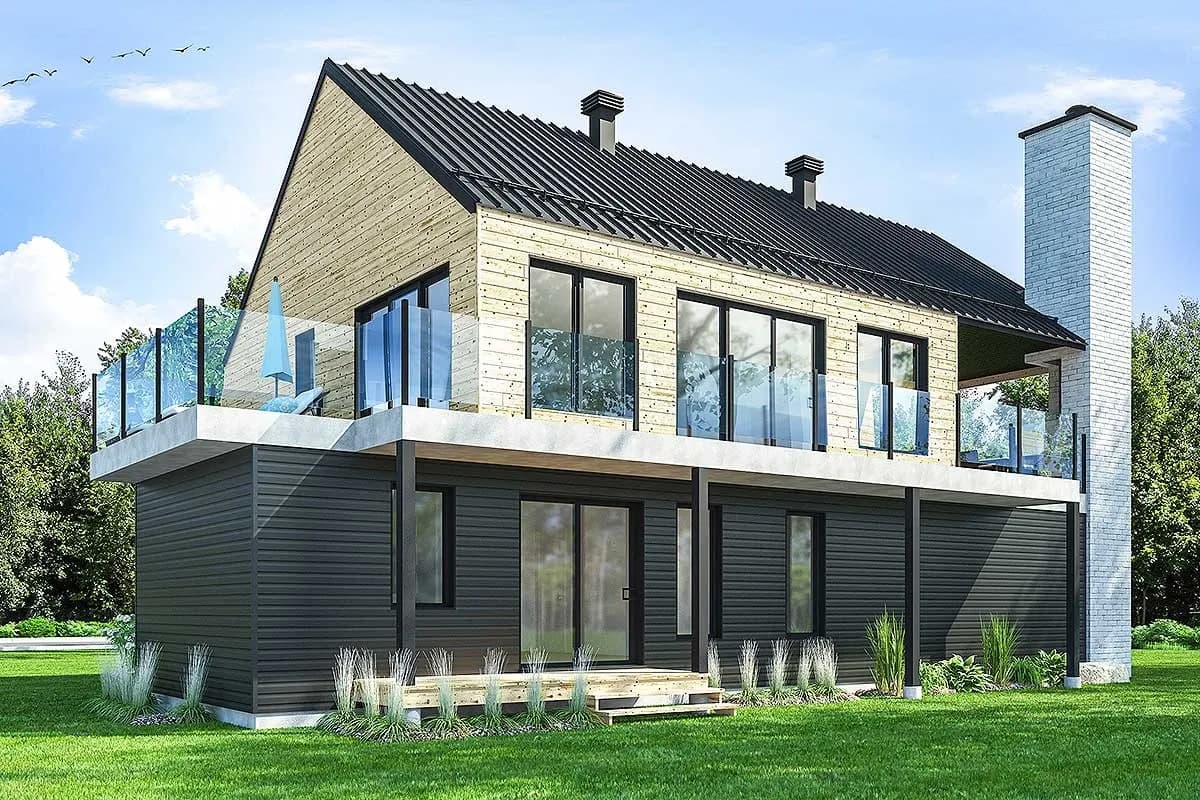
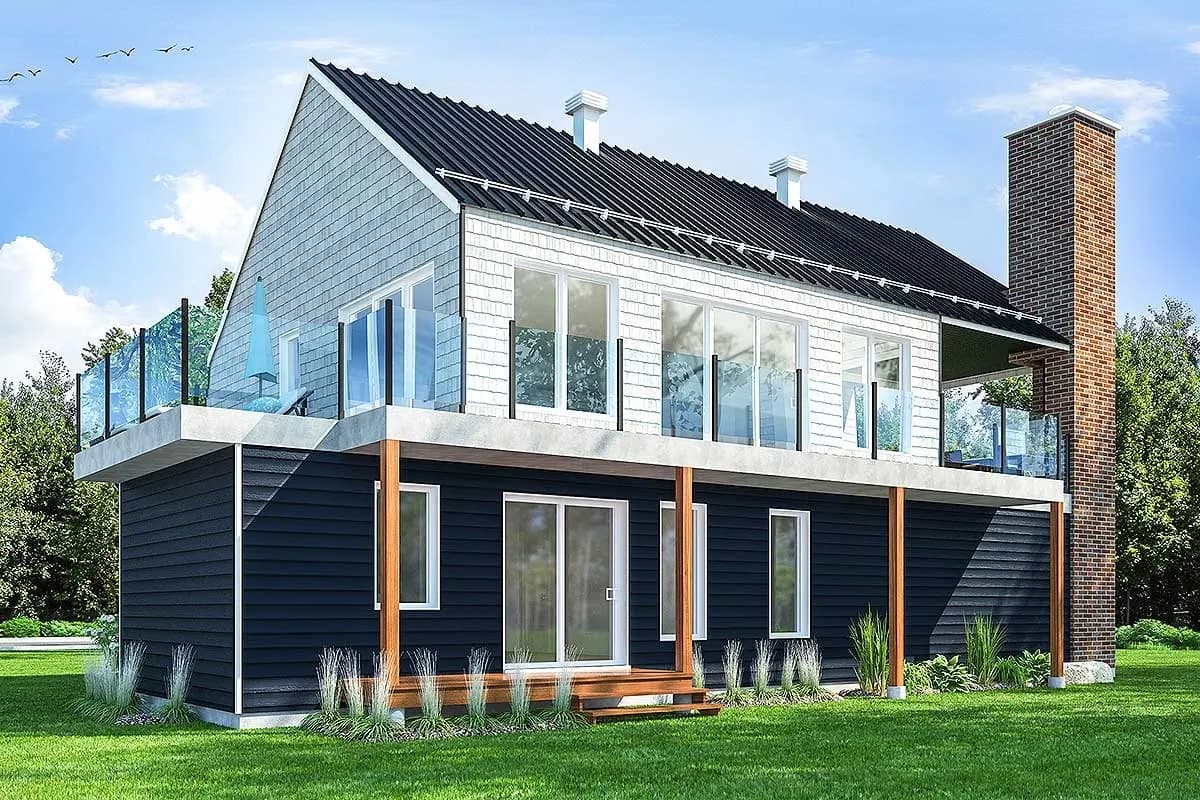
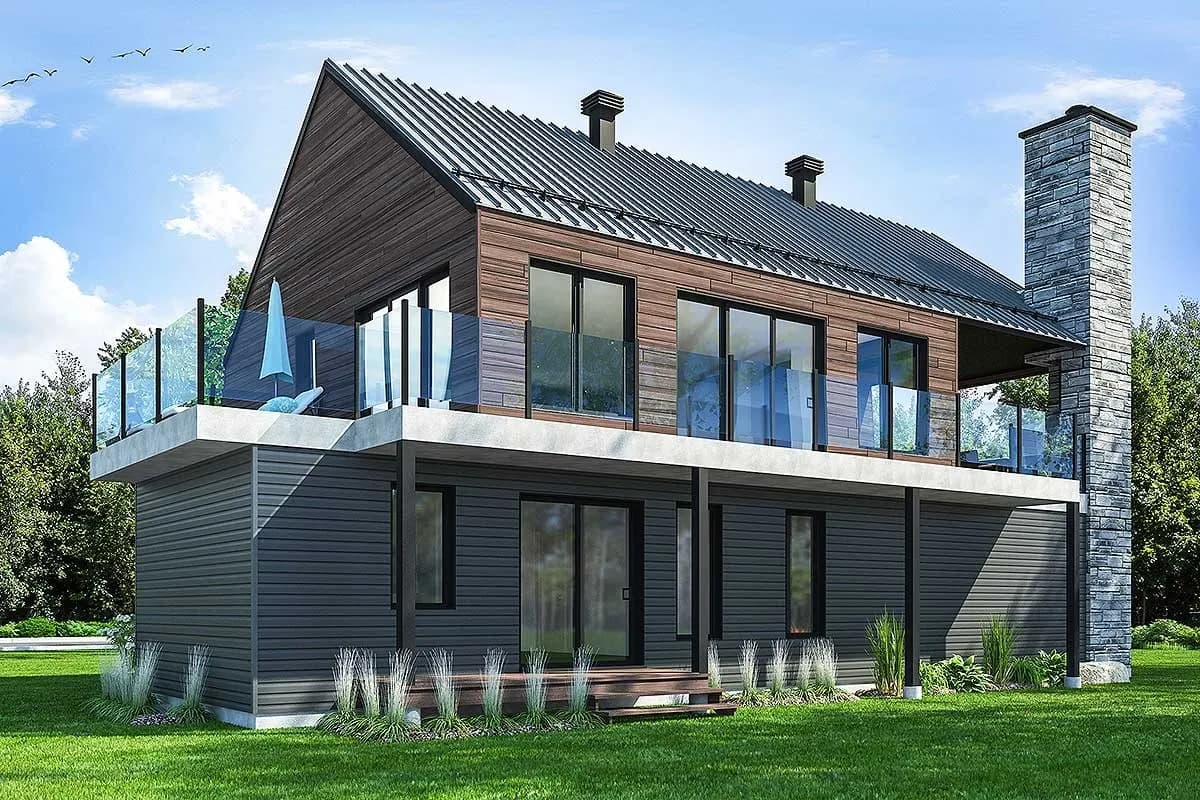
This modern barndominium-style house plan has an upside-down layout, with the bedrooms on the main living floor and the common spaces on the upper floor. The lower level is unfinished and gives you expansion space. The top floor gets great natural light. The kitchen has a large island that comfortably seats four and is open to the dining and living rooms. A huge deck wraps around the back and an expanded area has a fireplace and room for outdoor living room furniture. The ground floor gives you 3 beds, laundry and parking for one car.