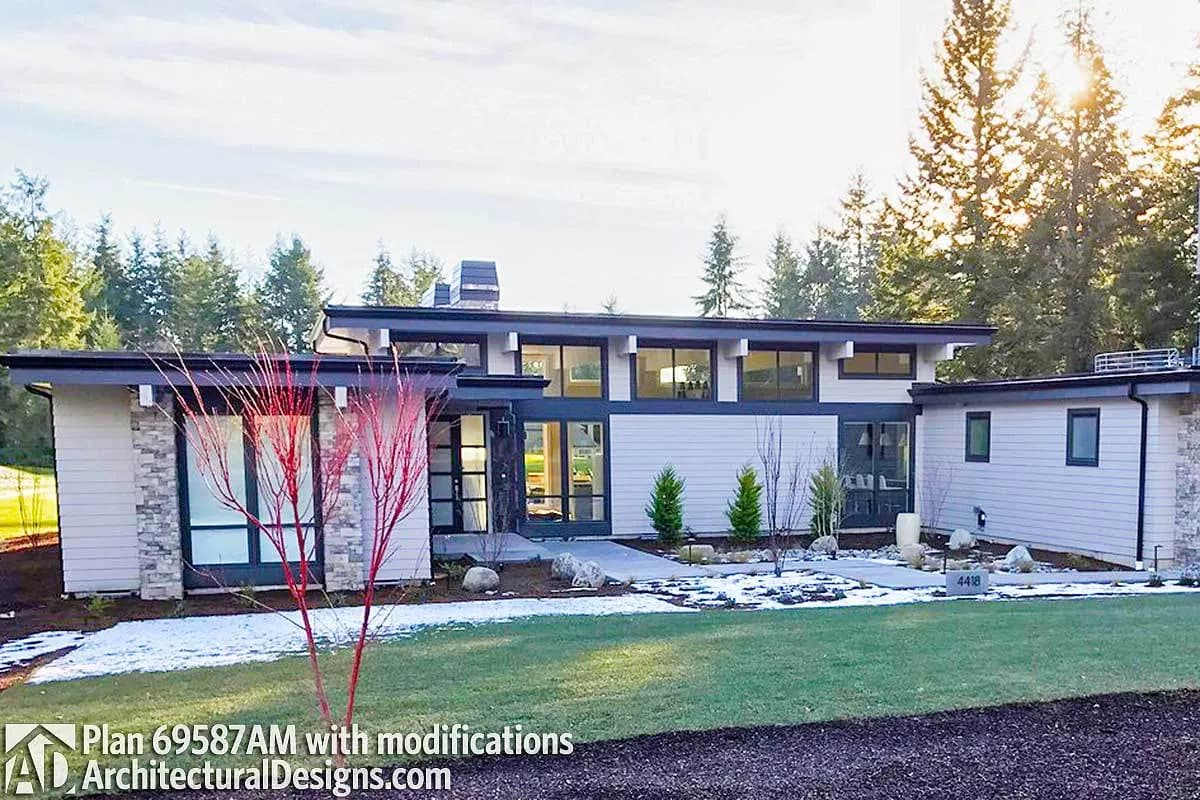
Modern House Plan with Front To Back Living
ArchitecturalDesigns.com | Plan 69587AM
- 3
- Beds
- 2.5
- Baths
- 2,557
- Sq ft
- 2
- Cars
Features
- Swimming Pool
- Garden
- Parking
- Security
Introduction
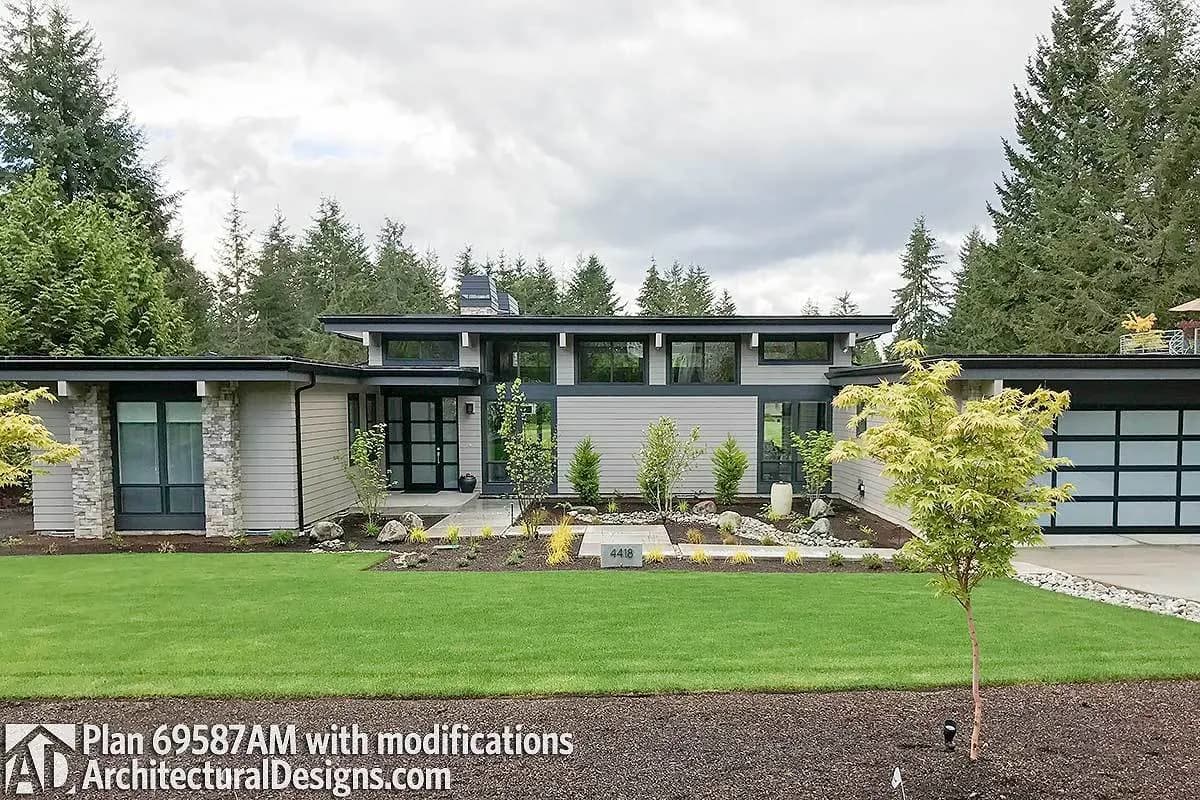
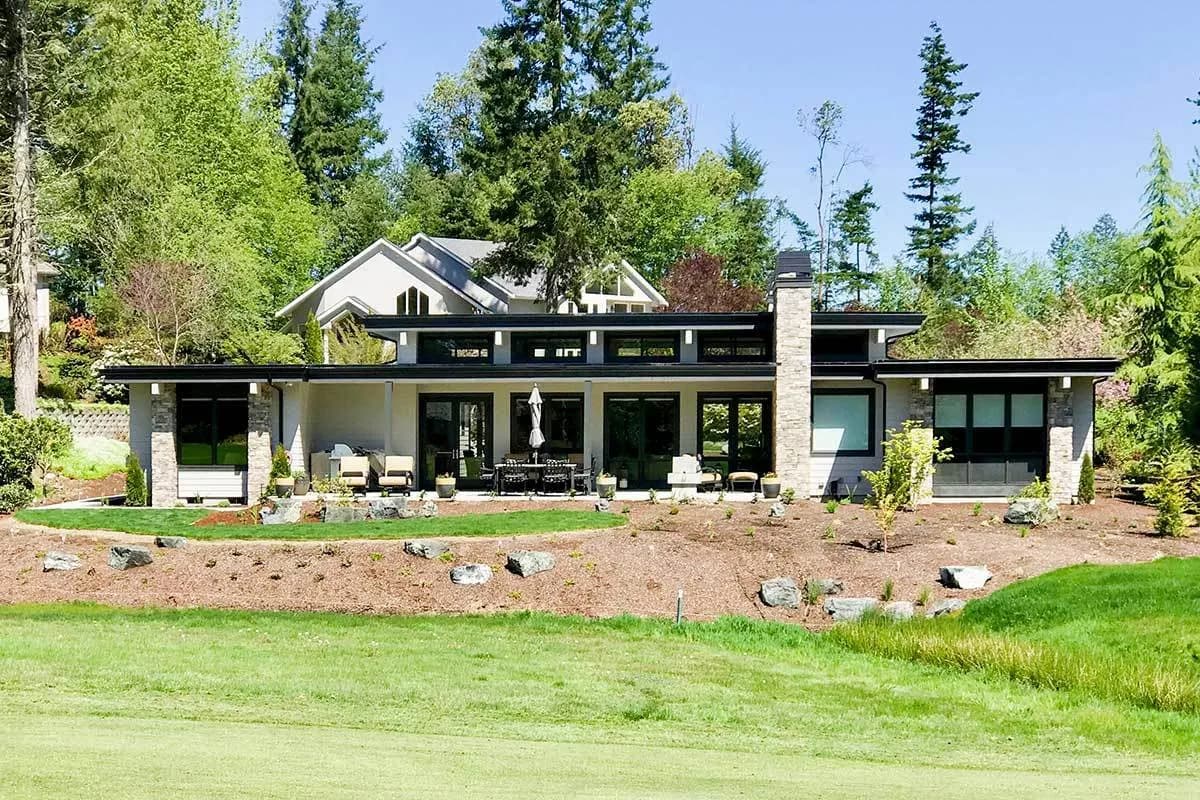
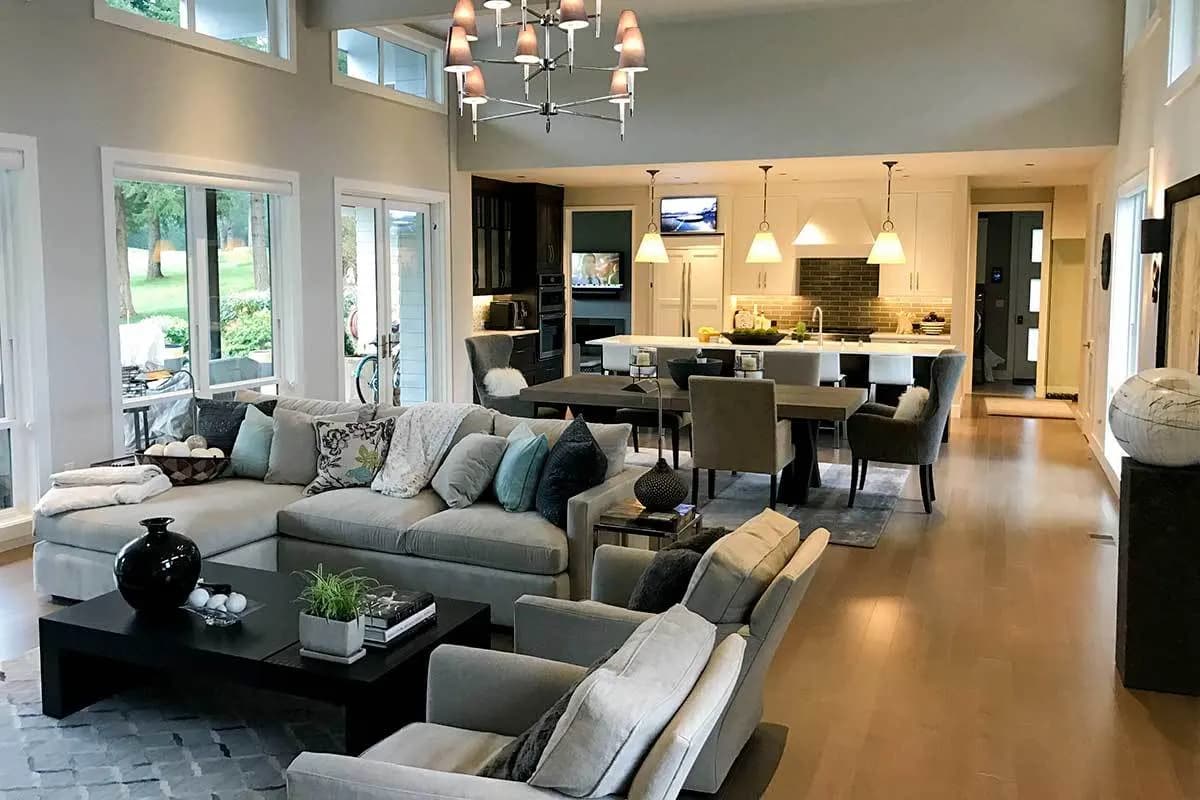
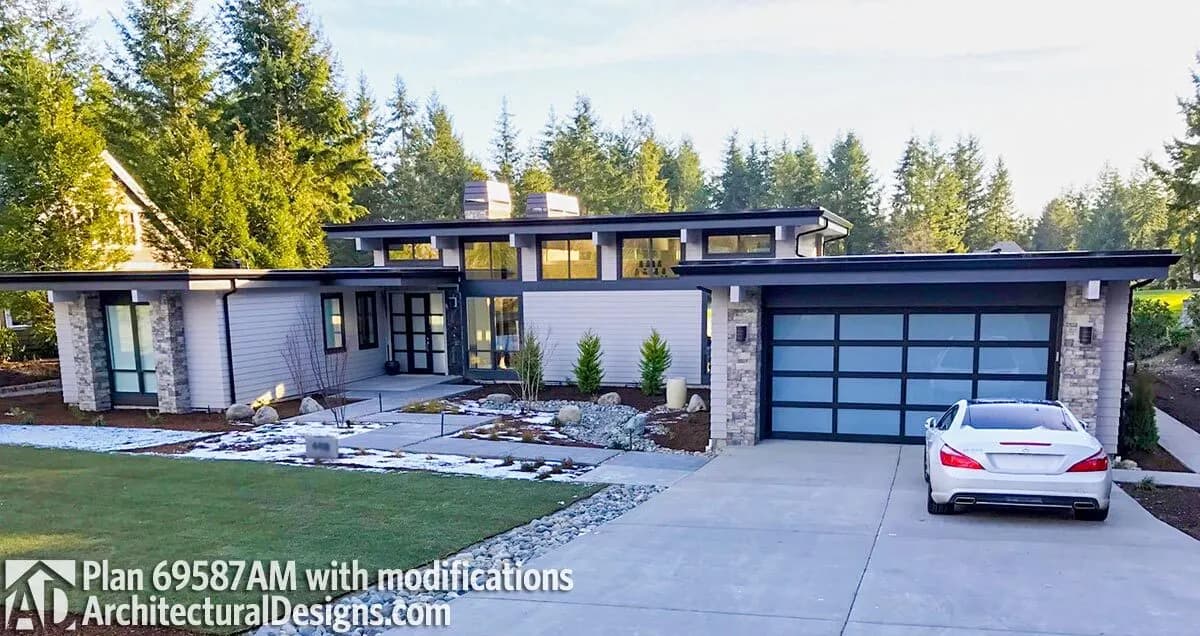
Walls of windows on both sides of the enormous living area of this Modern house plan give you killer views. Transom windows bring in even more light. Four sets of double doors make it simple to step out onto the rear patio with its outdoor fireplace. In the far right corner of the home, a quiet office or media room has storage space and a door to the patio. All the bedrooms are grouped on the left side of the home with the large master suite in back, away from street noise. A spa tub and two sinks enhance the master bathroom, while the other bedrooms share a jack and jill bathroom. The roof pitch is 1/4" per foot.