Modern Hill Country House Plan with Open Air Upstairs Balcony
ArchitecturalDesigns.com | Plan 430050LY
- 3
- Beds
- 4
- Baths
- 3,038
- Sq ft
- 3
- Cars
Features
- Swimming Pool
- Garden
- Parking
- Security
Introduction
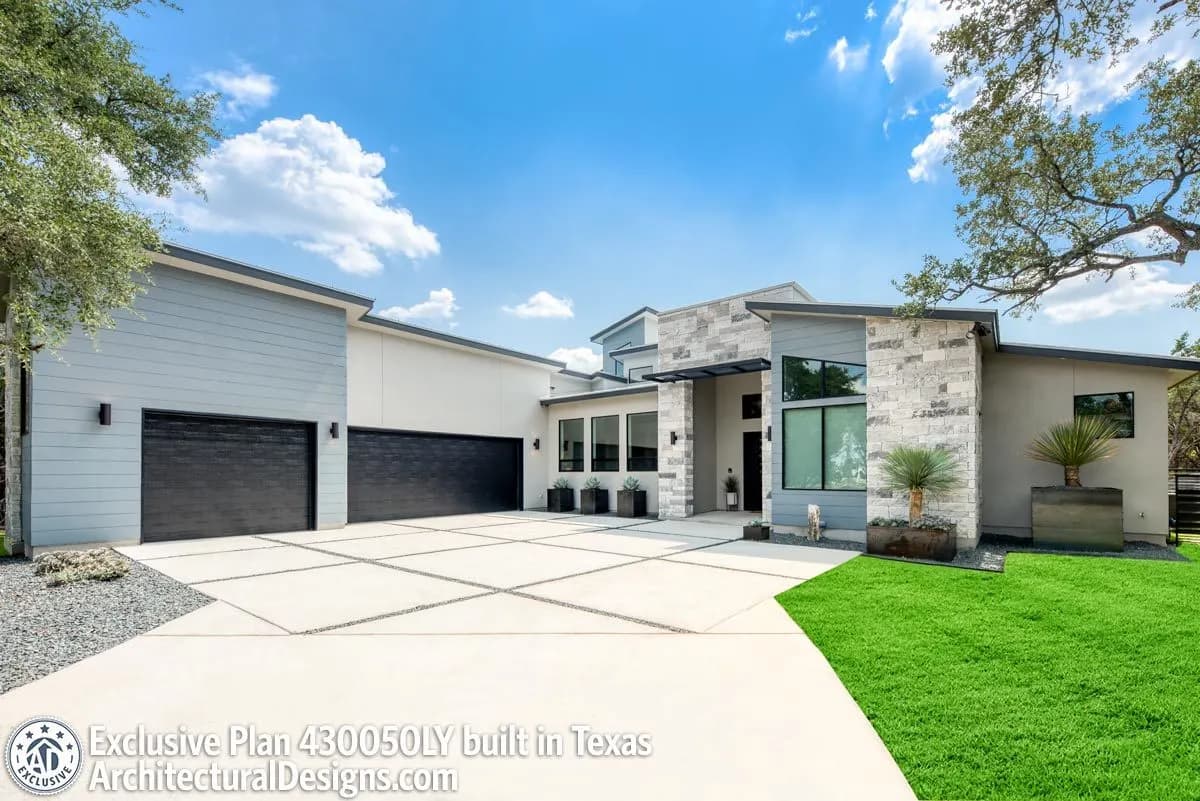
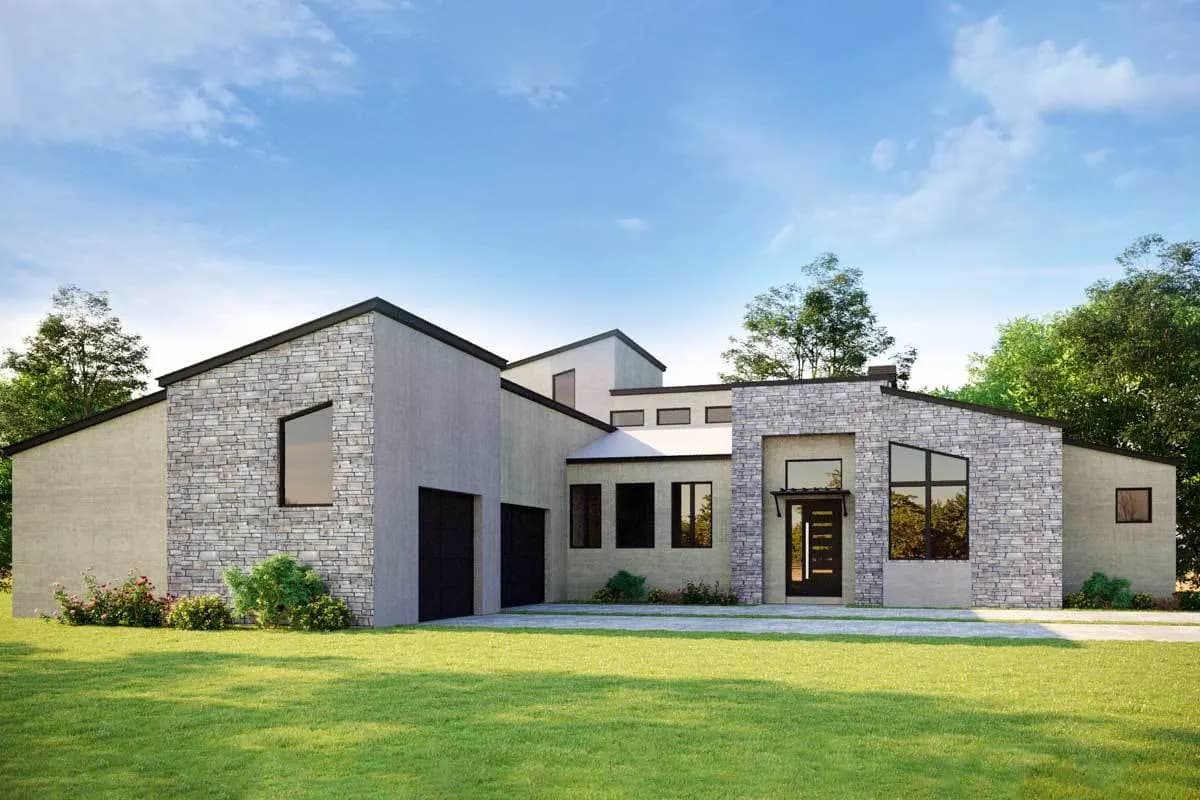
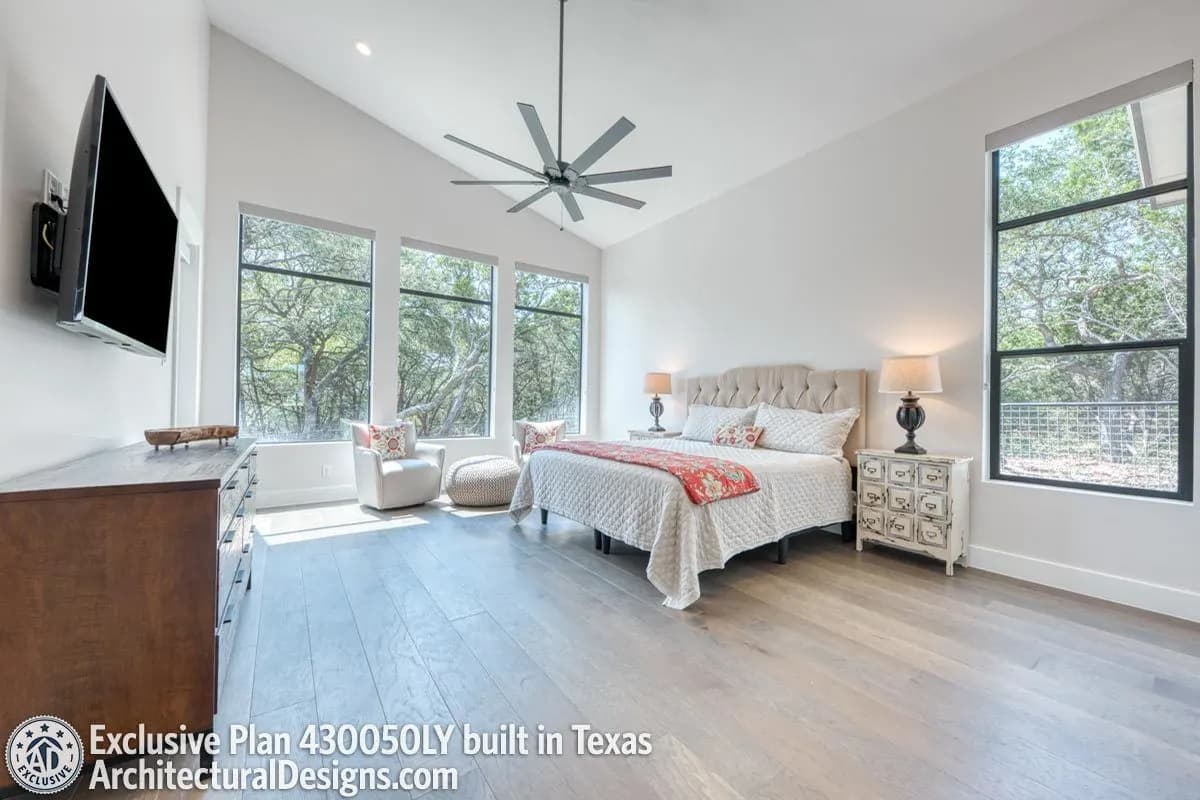
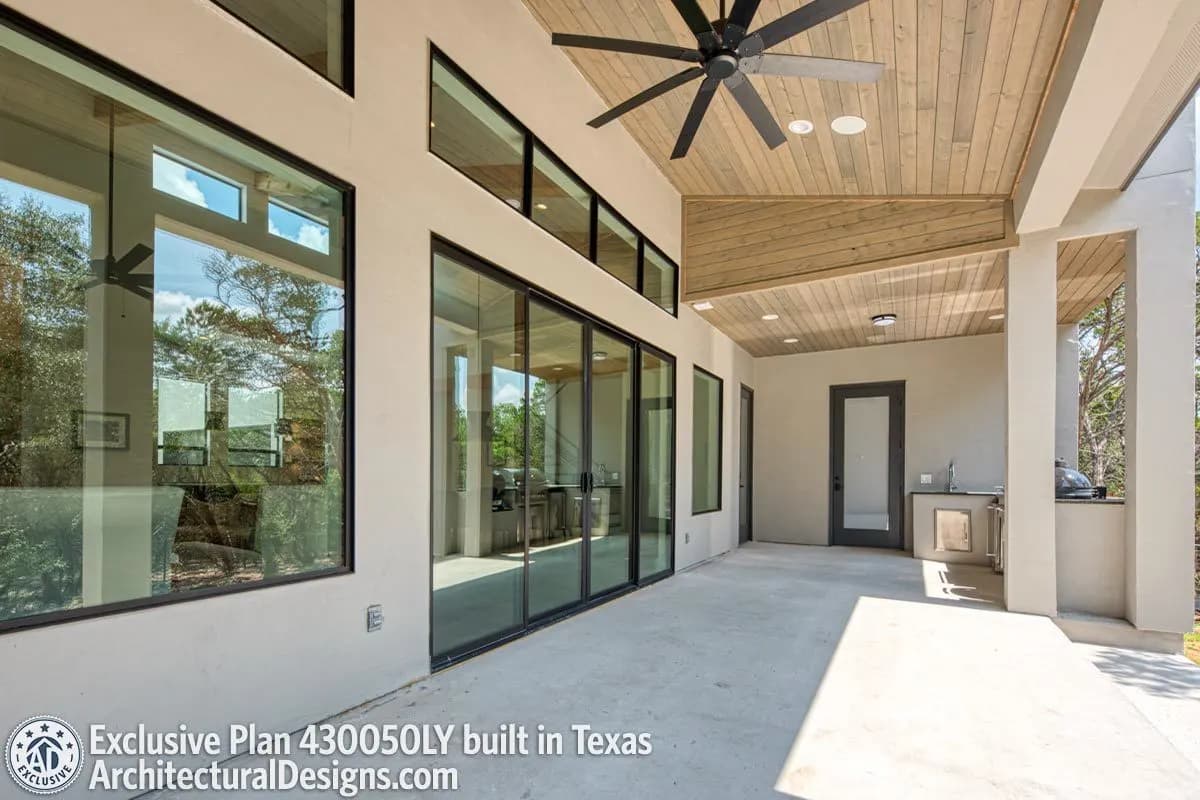
Sloping roof lines, stone accent walls, and oversized picture windows contribute to the stately appearance provided by this modern hill country house. The open layout creates an ideal space for family and friends to gather. Guests will enjoy the covered porch for lounging or dining, and the chef in the home will appreciate the summer kitchen. The right wing of the home is where you'll find a quiet study, and the master suite. The lavish en suite boasts dual vanities, a freestanding tub, and two closets. Two additional bedrooms reside on the opposite side of the home; one includes a full bath, and one offers access to the porch and could serve as a den. The second level features a third bedroom with a full bath, and an open-air balcony