Splendid Contemporary House Plan with Drive-Under Garage
ArchitecturalDesigns.com | Plan 280000JWD
- 3
- Beds
- 3
- Baths
- 2,287
- Sq ft
- 2
- Cars
Features
- Swimming Pool
- Garden
- Parking
- Security
Introduction
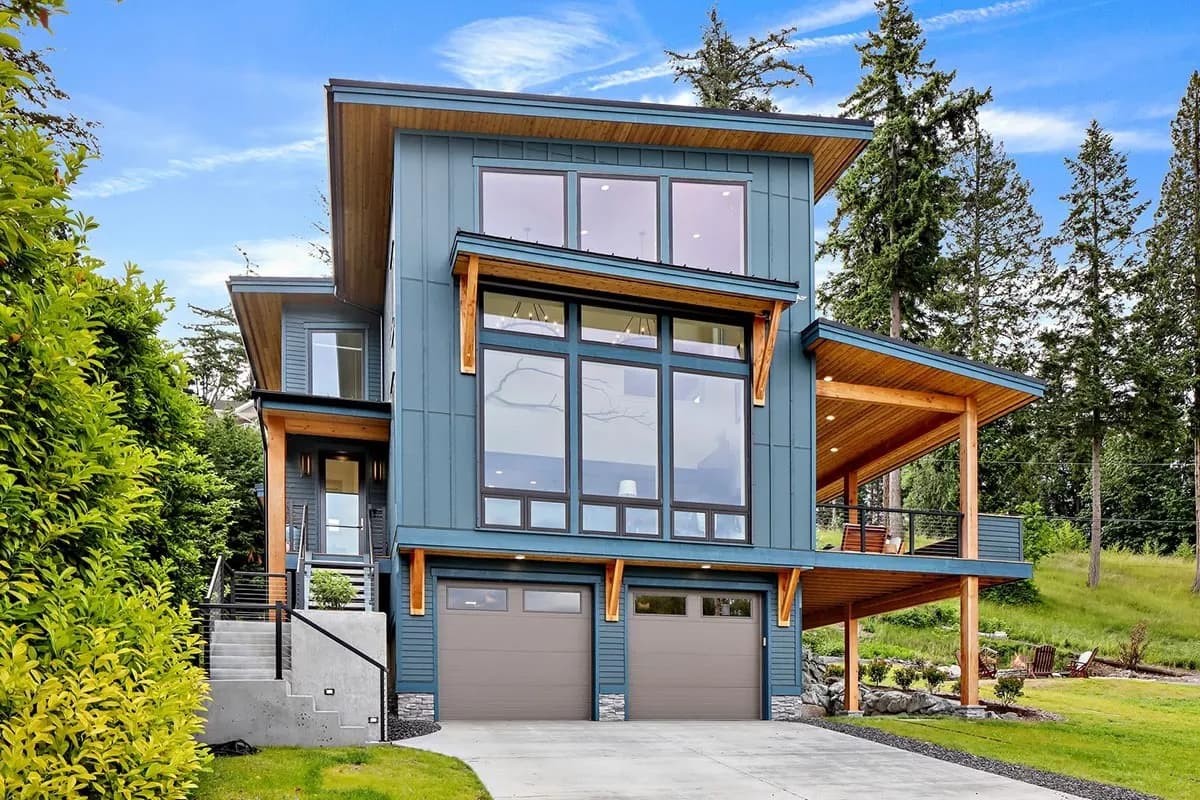
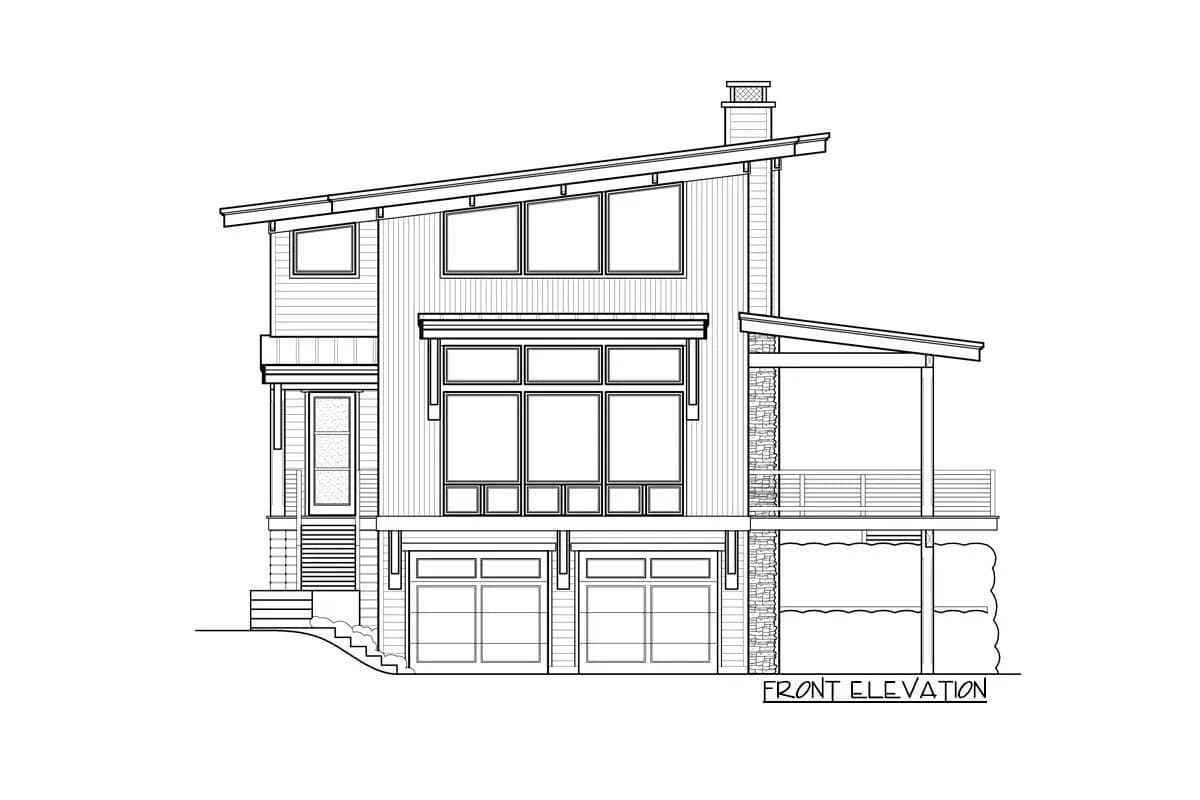
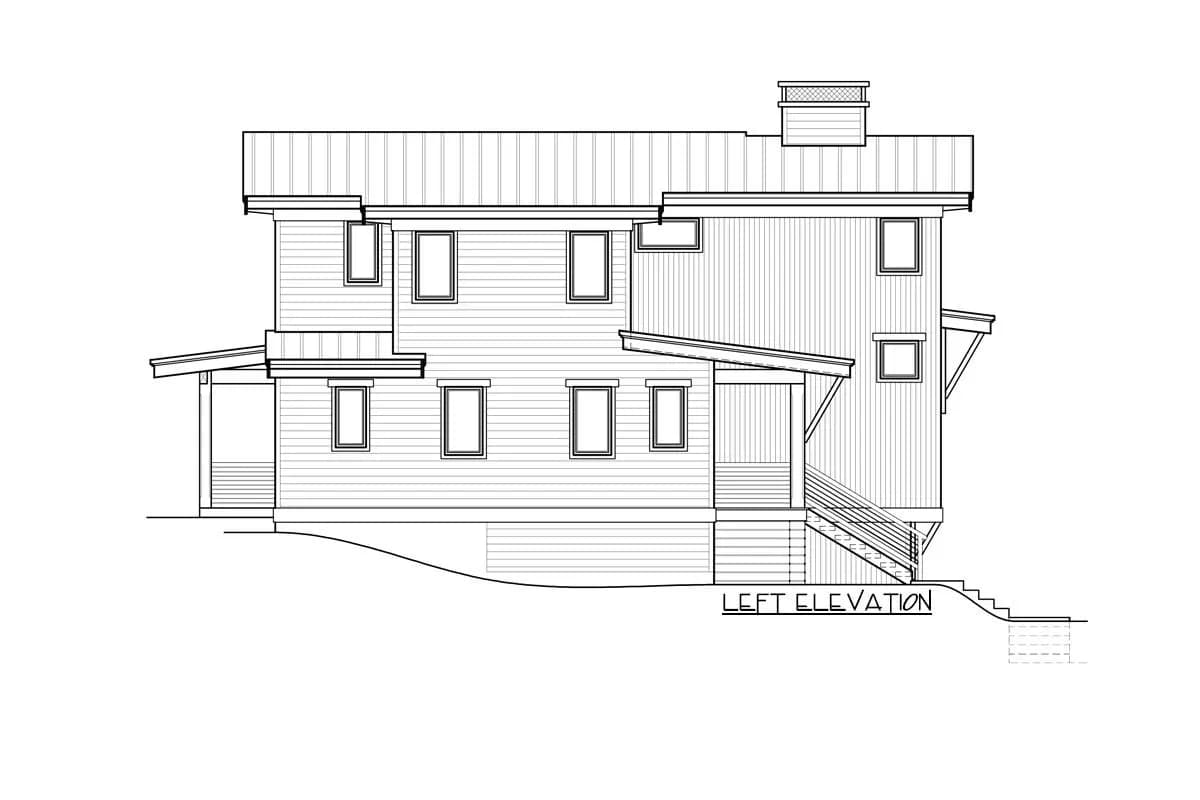
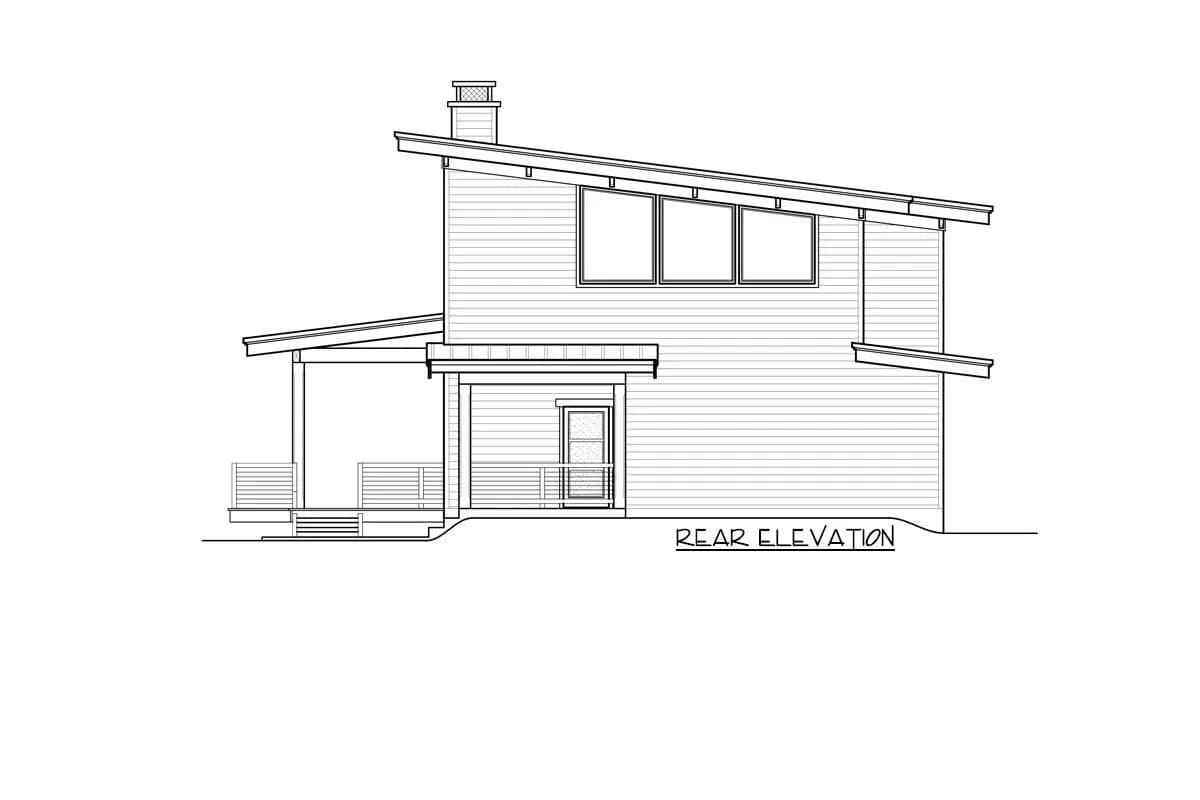
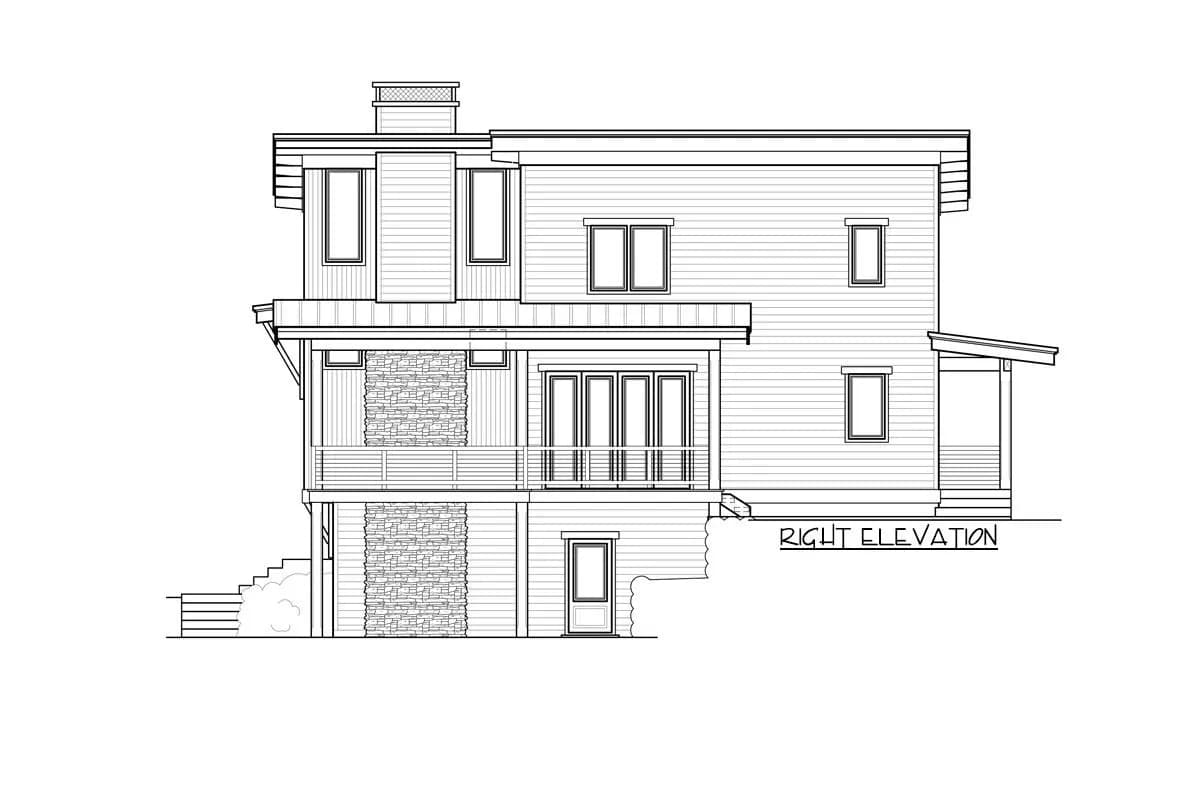
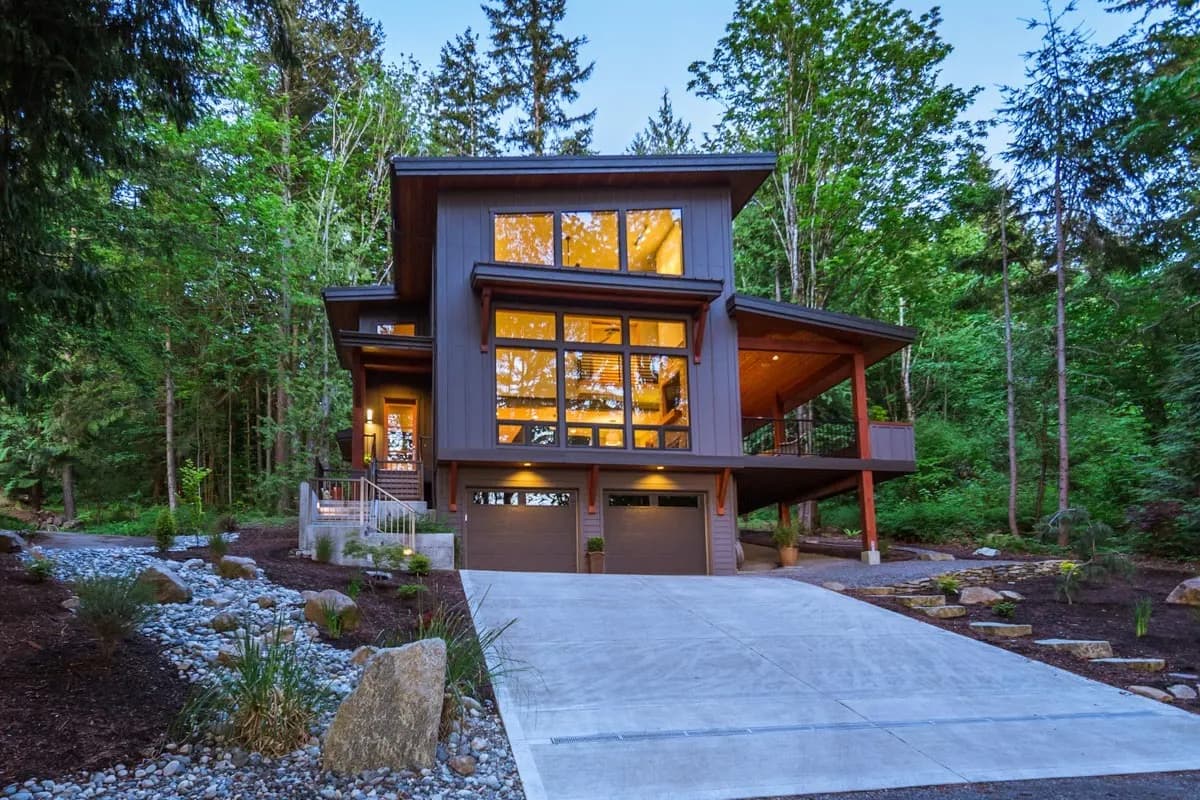
Lots of transom windows bring extra light into this splendid Contemporary house plan. Designed for a sloping lot, the drive-under garage opens to a finished mudroom with lots of storage closets. On the main floor, the big, open living area expands the feeling of spaciousness. Back to back fireplaces warm the great room and the covered deck, with an uncovered patio if you want to work on your tan. A guest bedroom gains privacy from being the only bedroom on this floor. Upstairs, the den becomes another bedroom if needed, adding flexibility.