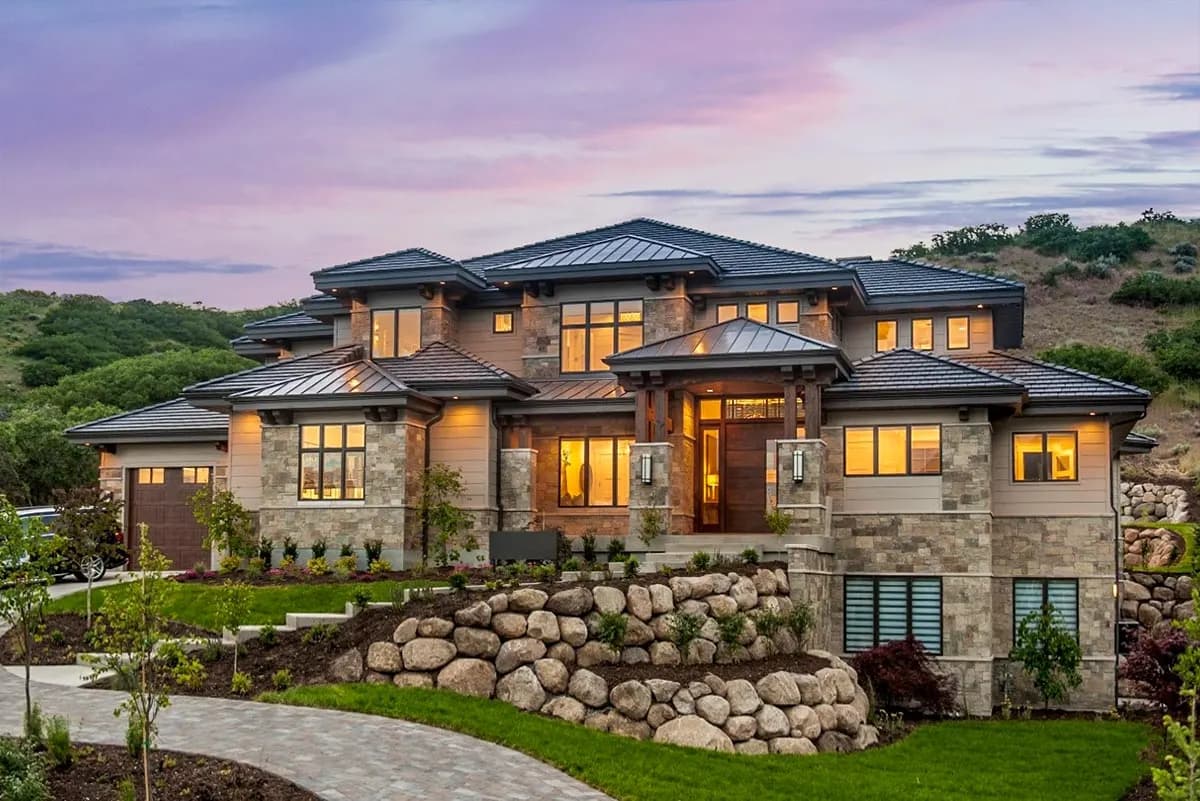
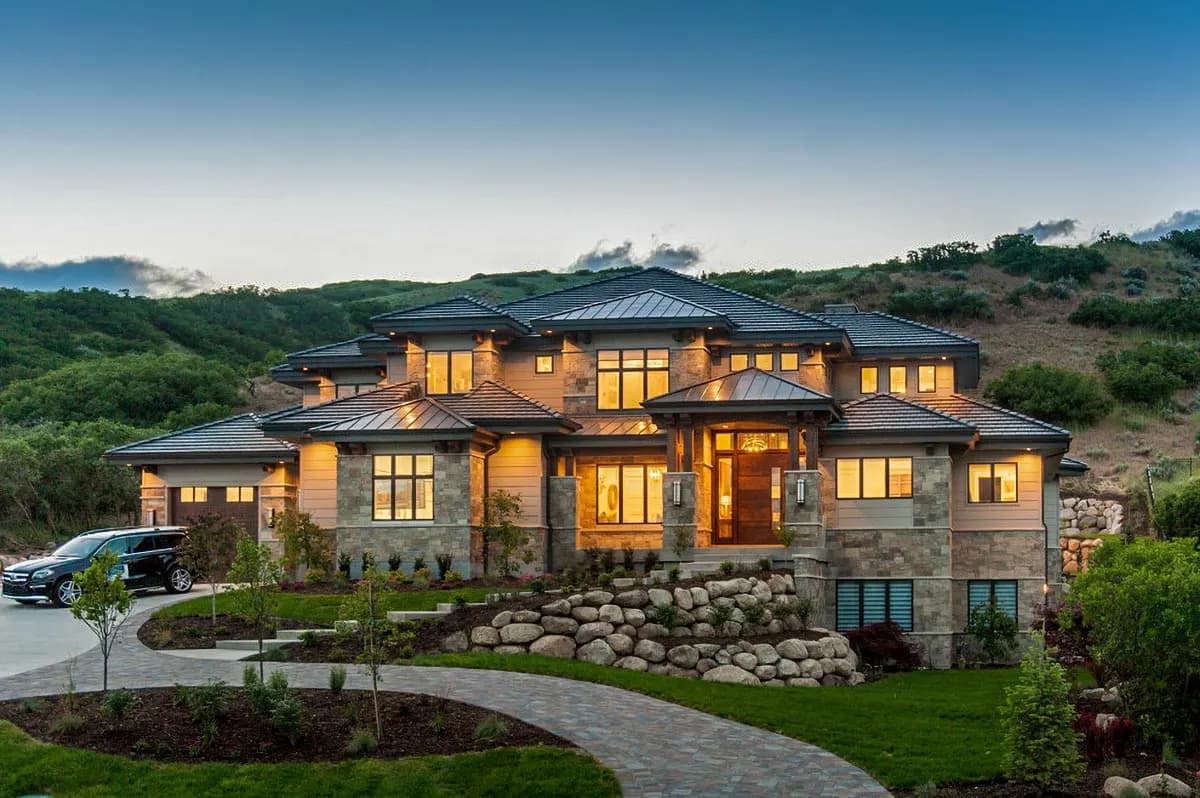
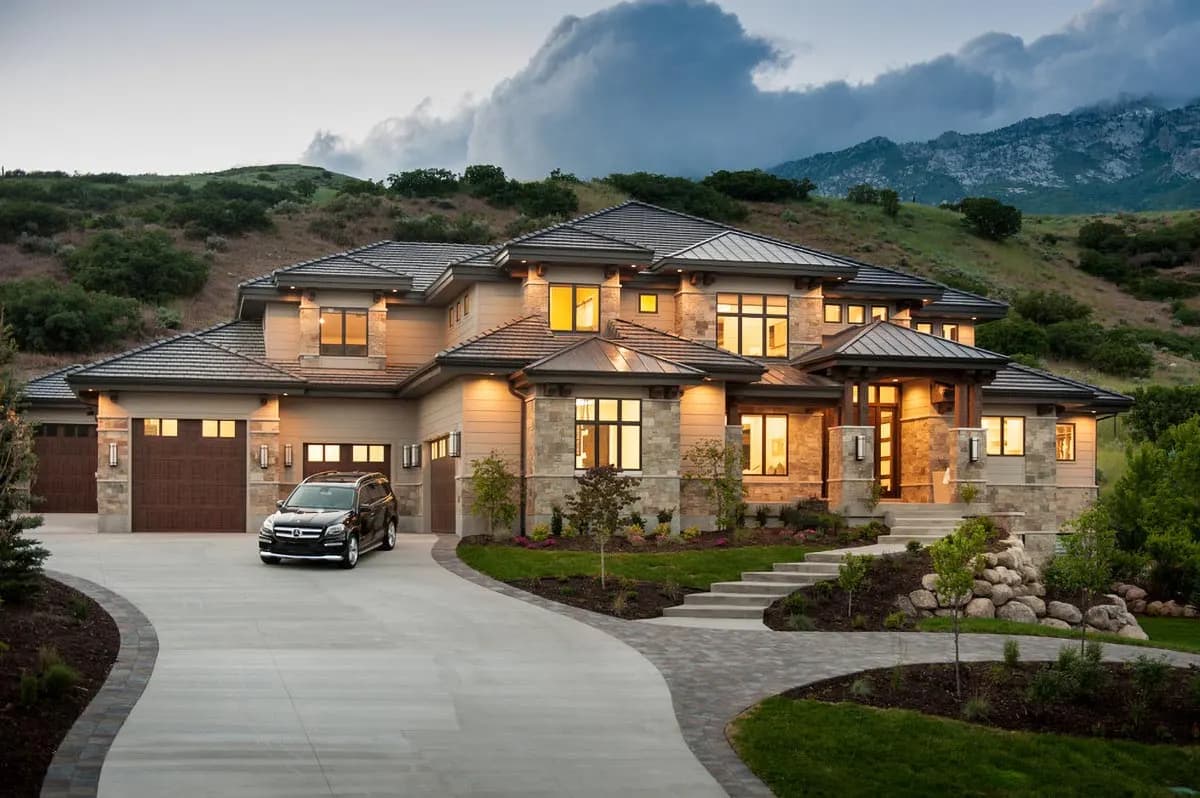
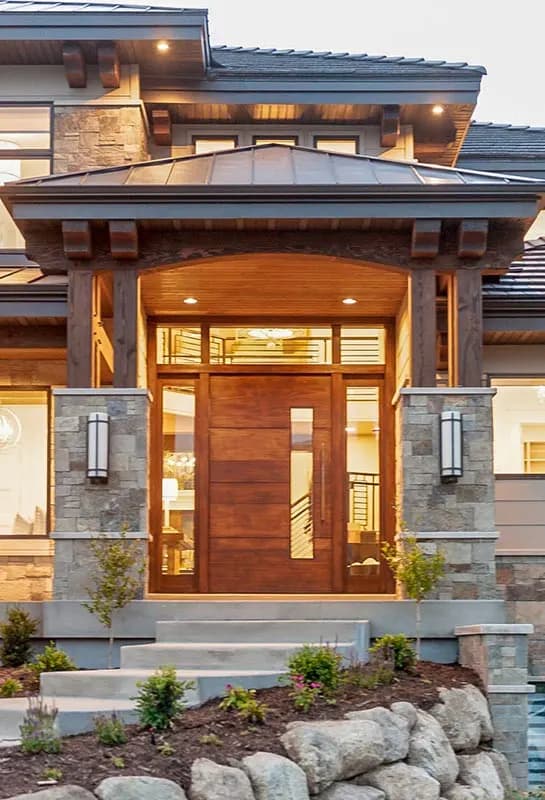
Spacious 4-Bedroom Modern Home Plan
ArchitecturalDesigns.com | Plan 290101IY
- 4
- Beds
- 3.5
- Baths
- 4,856
- Sq ft
- 5
- Cars
Features
- Swimming Pool
- Garden
- Parking
- Security
Introduction
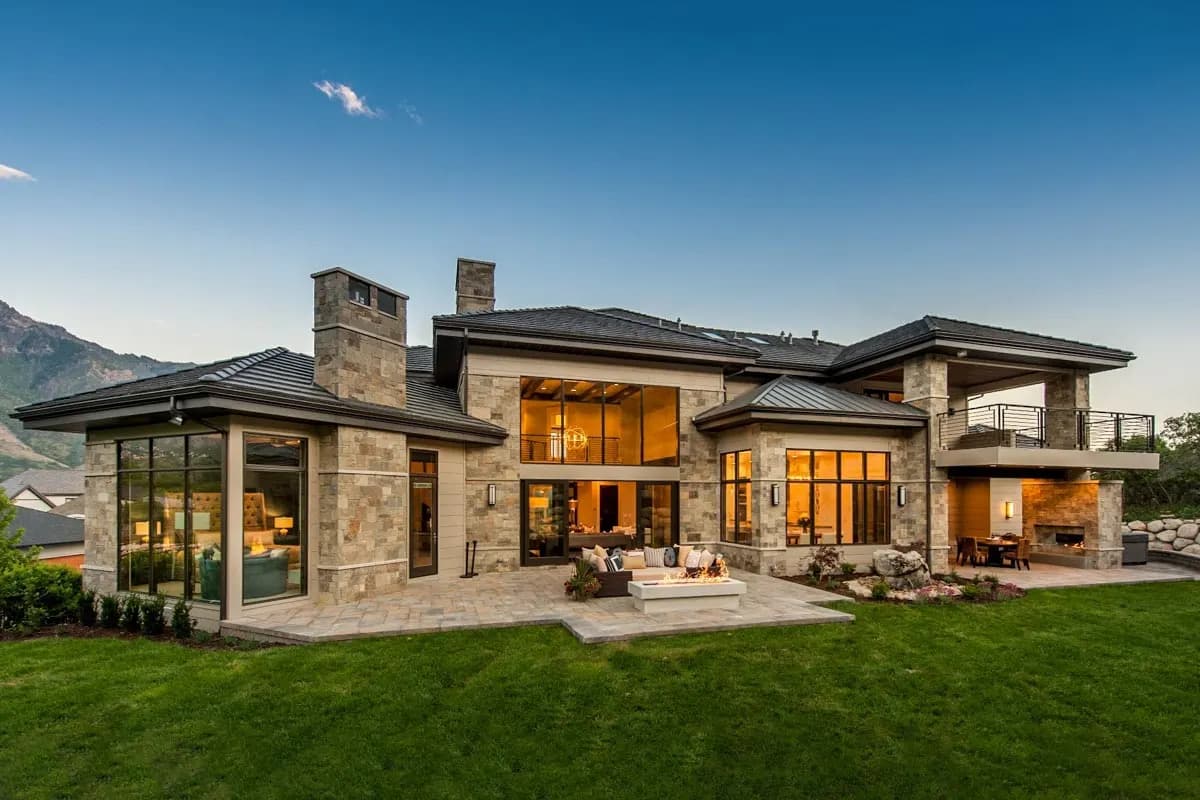
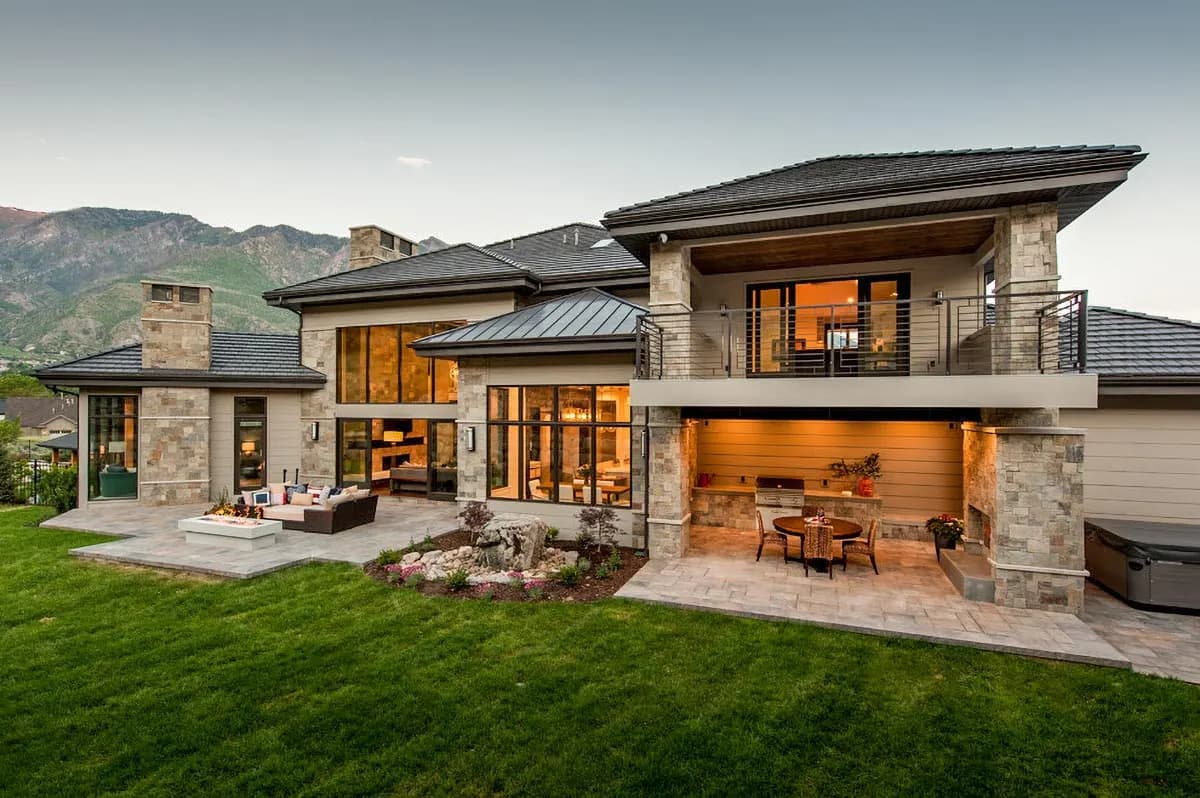
This spacious 3-level home plan truly has it all, including a 5-car garage. At the heart of the home, an open-concept great room, dining area, and kitchen allow for maximum versatility and efficiency. Off the foyer, you’ll find a quiet den with a closet. Extras like a mud room and an oversized walk-in pantry lend convenience and a luxury feel. Retreat to the inviting main-floor master suite, which boasts a fireplace, elegant tray ceiling, 5-piece bath, and roomy walk-in closet. Enjoy outdoor living at its finest on the expansive patio and covered porch with a fireplace and barbecue. Upstairs, two bedrooms share a Jack-and-Jill bath, and a vaulted bonus room with a covered deck is filled with possibilities. The lower level offers a secluded guest or in-law suite with a full bath, walk-in closet, and kitchen. A rec room, large family room, and exercise room on the lower level add function and convenience.