New American House Plan with Exposed Beamed Entryway
ArchitecturalDesigns.com | Plan 62804DJ
- 3
- Beds
- 2.5
- Baths
- 3,378
- Sq ft
- 2
- Cars
Features
- Swimming Pool
- Garden
- Parking
- Security
Introduction
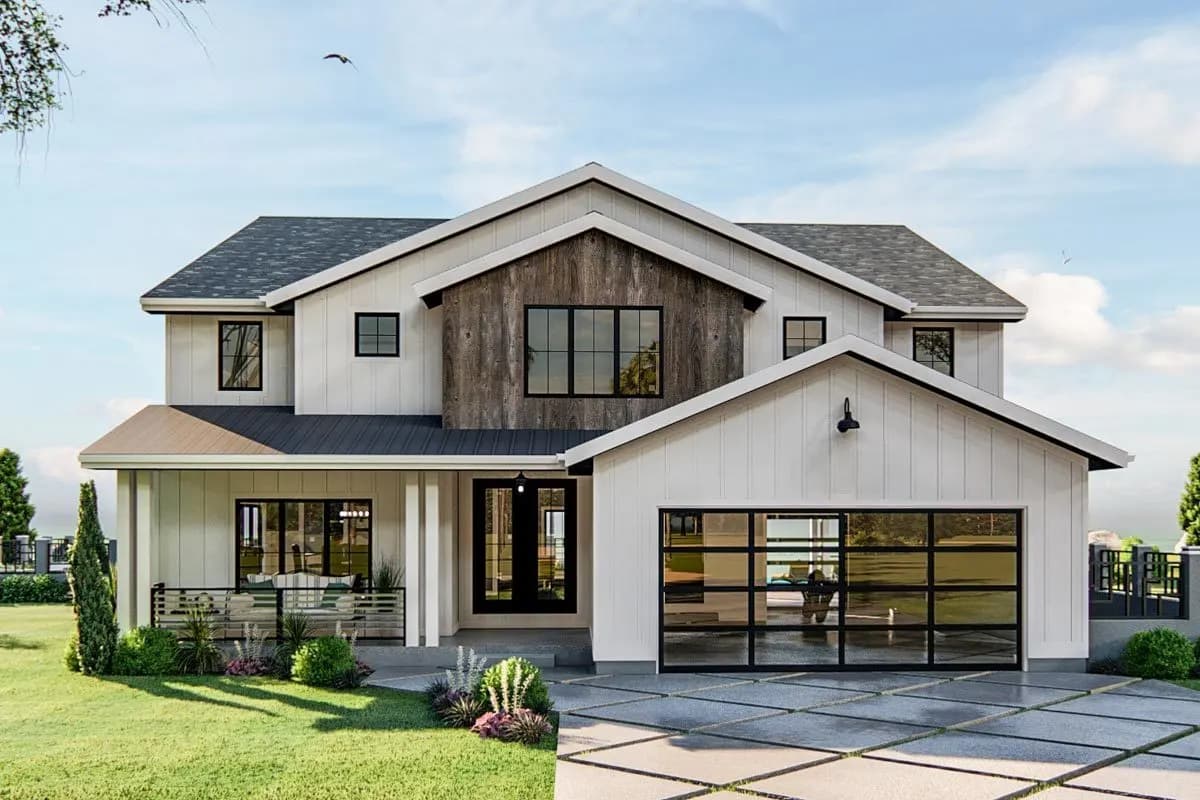
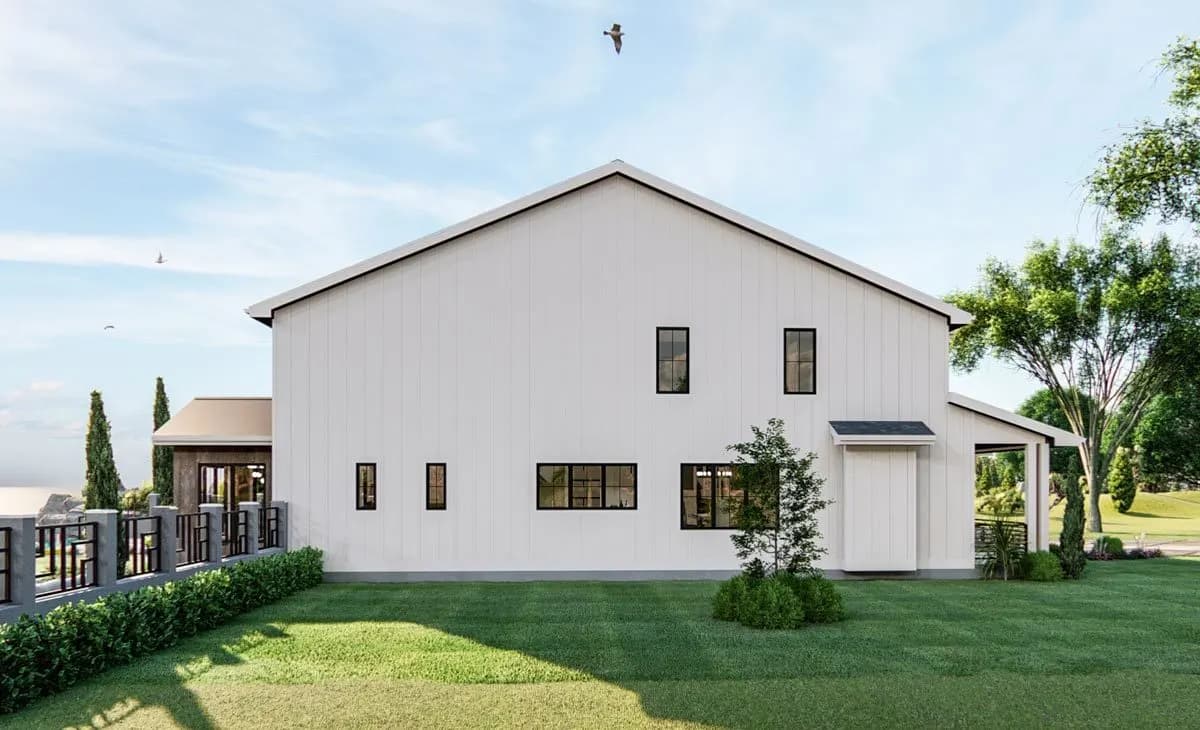
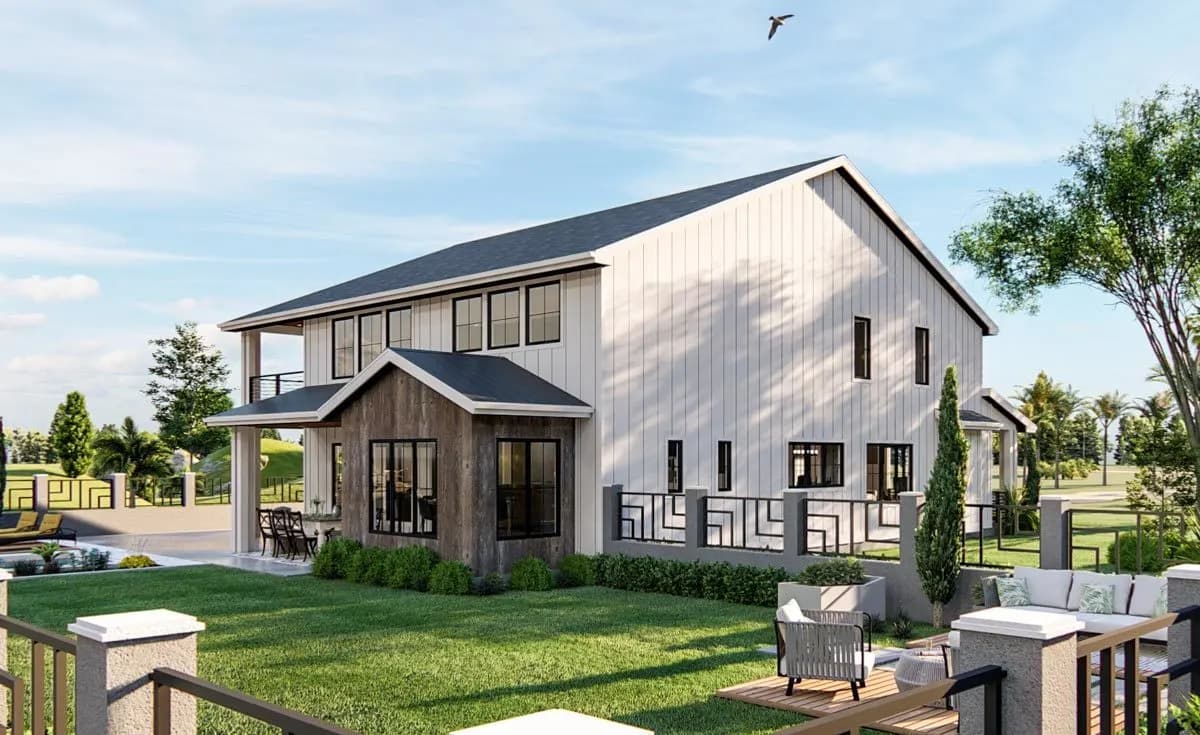
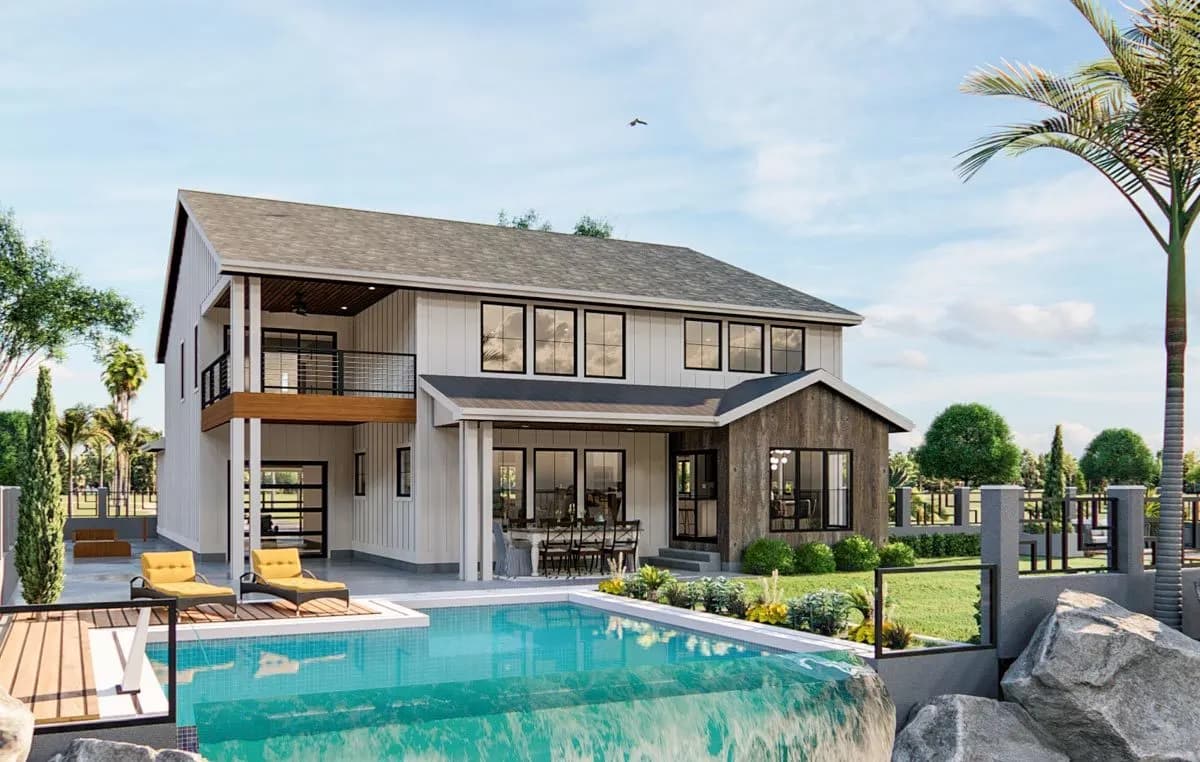
We took classic farmhouse style and blending in modern elements to create this beautiful 3-bed New American house plan. The exterior blends natural wood elements with the classic board and batten siding and a lot of glass to finish off the unique look. Step inside and marvel at the entryway with exposed wood beams overhead. Just off the entryway, you'll find the living room and dining room. The living room is warmed by a fireplace and also lies under exposed wood beams. Towards the rear of the main floor, the kitchen and great room share a soaring 2-story ceiling. The great room is warmed by a fireplace that is flanked by built-in bookshelves. The kitchen includes a large kitchen island and a walk-in pantry. Also on the main floor, is an amazing wine room. The bedrooms all reside on the second floor. The master suite includes his/her vanities, a soaking tub, and a large walk-in closet. Bedrooms 2 and 3 share a jack and jill bath and each has its own walk-in closet. Back on the main floor, the oversized 2-car garage includes a large storage area with an overhead door that leads to the rear covered patio. The garage accesses the home through a convenient mudroom that includes a bench and lockers as well as a coat closet.