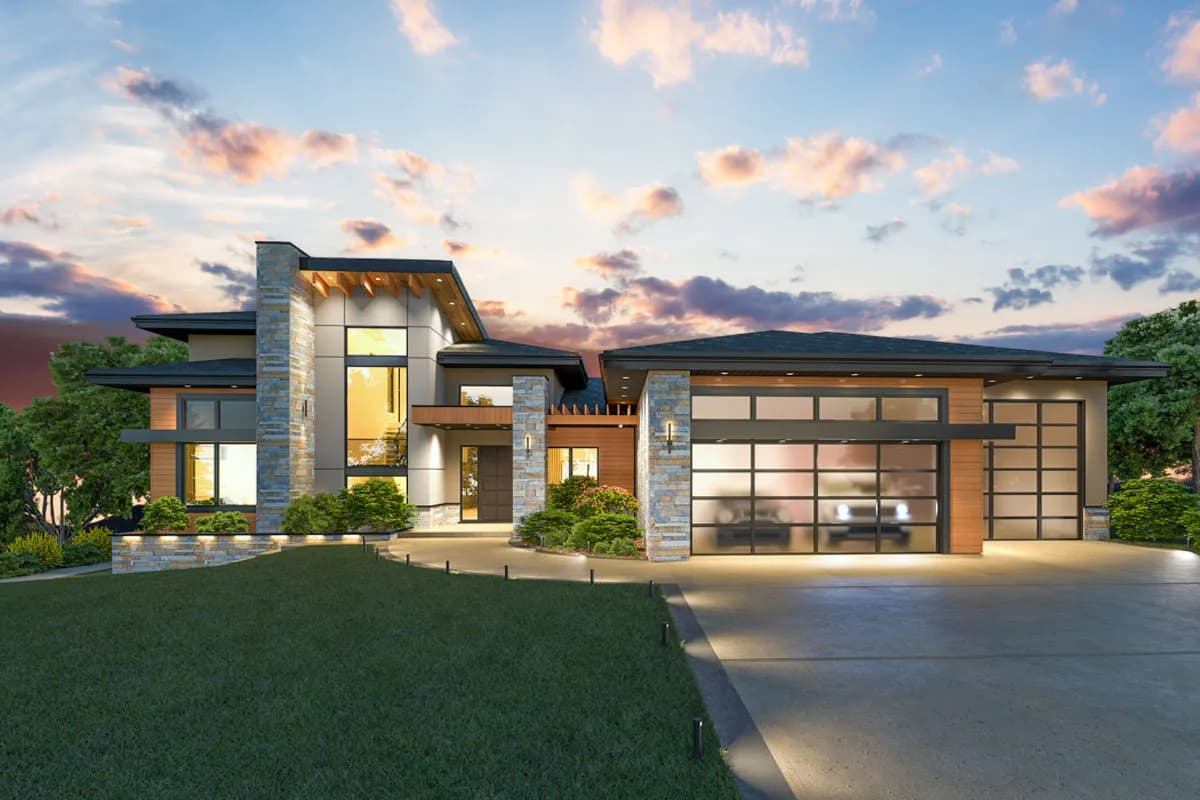
 House Plan
Master Down Modern House Plan with Outdoor Living Room
Plan 86039BW
- 22 floors
- 33 Beds
- 3.53.5 Baths
- 3,730 sq ft
Stop 1 of 11: A mid-century modern house of 4,507 sq ft on a slope, about four large apartments in size, with a main floor of 2,820 sq ft and a walk-out lower floor below. Its standout is an open patio on the roof.
Stop 2 of 11: A covered entry leads into a foyer with a raised ceiling. A home office opens off one side, and a coat closet sits a few steps in.
Stop 3 of 11: Further in, the great room rises two storeys, with a fireplace on its left wall. It opens straight into the kitchen, which leads to a walk-in pantry and a dining nook.
Stop 4 of 11: In the dining nook, a wide glass door slides fully open onto a covered deck of 525 sq ft. Beside the great room, an open sun deck runs 35 ft along the back.
Stop 5 of 11: The main bedroom, about 253 sq ft, has its own bathroom with a separate toilet. Its walk-in closet passes straight through to the laundry room.
Stop 6 of 11: A mudroom (a small room to drop coats and boots) links the kitchen hall to the three-car garage. One bay of the garage is deep enough for a camper van or golf cart.
Stop 7 of 11: Two more bedrooms sit on the other side of the house, each with a closet. The second bedroom has its own bathroom; the third uses the hall bathroom next door.
Stop 8 of 11: Upstairs, the stair ends at a rooftop patio of about 474 sq ft with glass railings. A storage room sits beside it.
Stop 9 of 11: Downstairs, the lower floor has ceilings 10 ft 6 in high. The stair opens into a large games area with a fireplace, a wet bar (a small bar with a sink) and a wine room.
Stop 10 of 11: Around the games area sit a home theatre of about 321 sq ft, a golf simulator room and an exercise room. A bathroom, a storage room and a mechanical room complete the floor.
Stop 11 of 11: You step out from the games area onto a covered patio at ground level, sheltered by the decks above.
House PlanPlan 86039BW
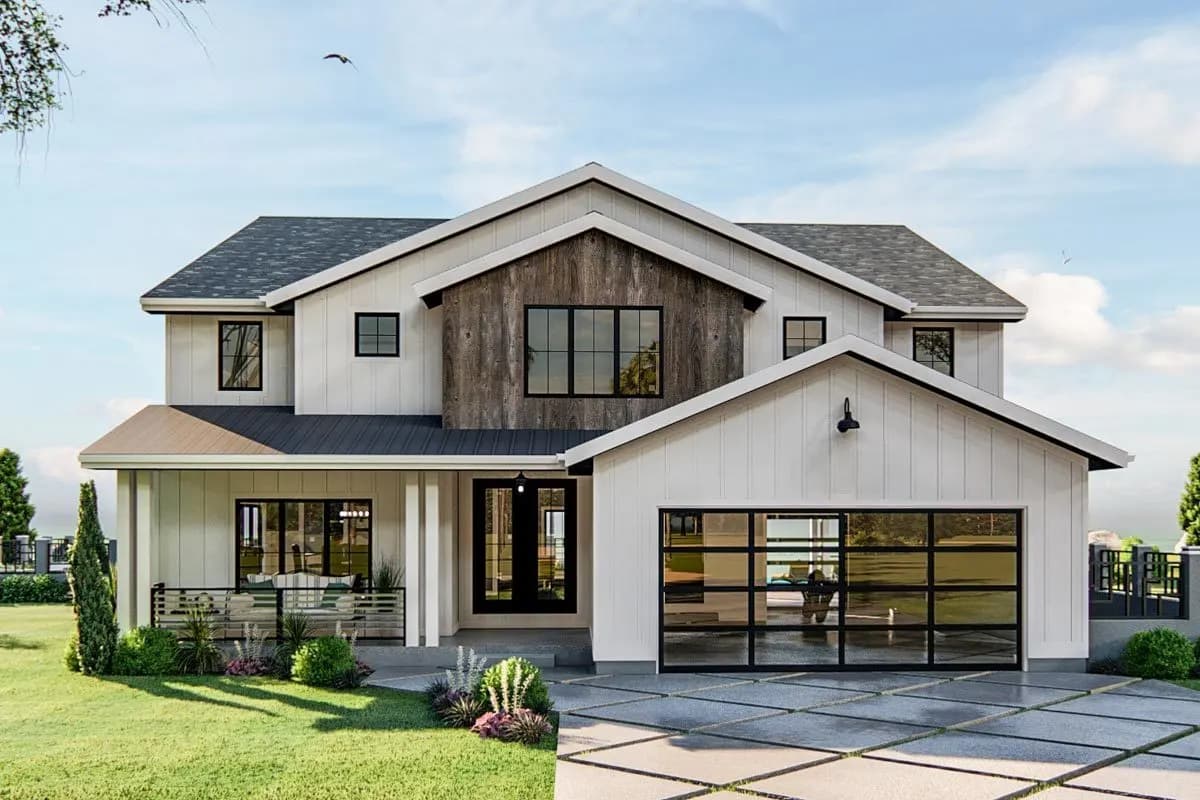 House Plan
Plan 62804DJ
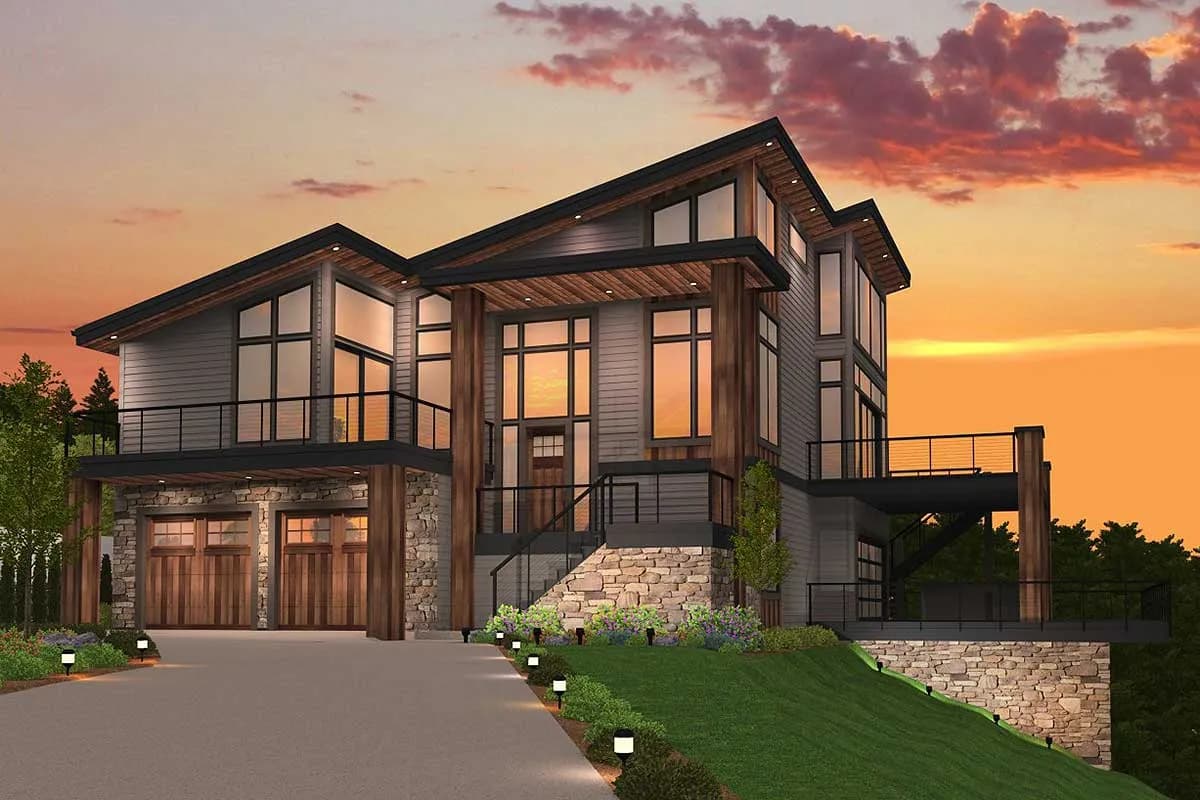 House Plan