 House Plan
5-Bedroom Contemporary House Plan with Media Room
Plan 23977JD
- 22 floors
- 55 Beds
- 4.54.5 Baths
- 4,247 sq ft
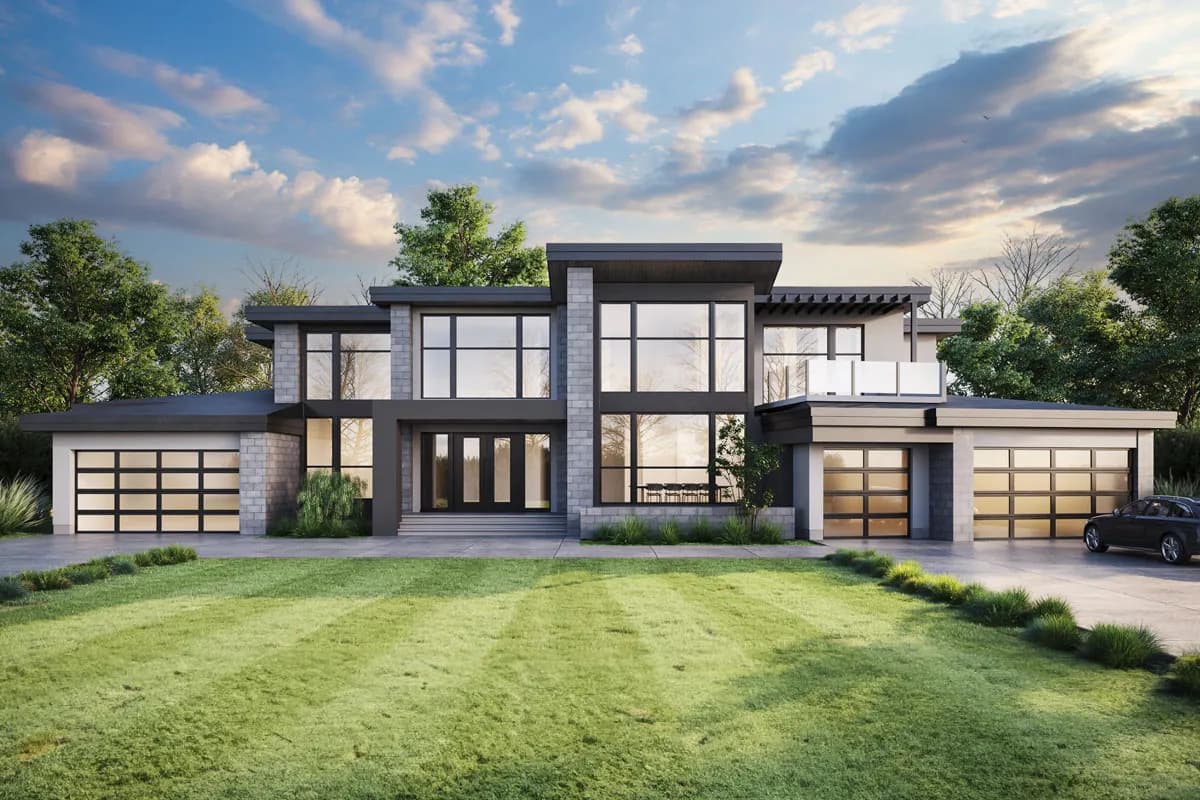
Stop 1 of 13: A two-storey modern house of about 5,538 sq ft, roughly four family apartments in size, stretched 114 ft 9 in wide with a garage at each end.
Stop 2 of 13: From the covered front porch, you step into a foyer that rises two storeys behind a wall of glass. The stair up and down to the lower level starts right here.
Stop 3 of 13: To the left, the office of 14 ft square sits beside the foyer. A hall leads past a half bath to a den with its own shower bath, ready to serve as a guest bedroom. A mudroom links this side to a garage 45 ft deep.
Stop 4 of 13: Straight ahead, the great room of about 375 sq ft rises two storeys. Its back wall is mostly glass, facing the rear yard.
Stop 5 of 13: The kitchen opens beside it, with a breakfast nook along the back windows. Behind it sit a butler's kitchen, a second working kitchen out of sight, and a small wine room. From the nook, a door leads to a covered deck of 315 sq ft.
Stop 6 of 13: Further along, the dining room, 21 ft 6 in wide, faces the street through tall windows. A second mudroom sits between it and the kitchen side.
Stop 7 of 13: On the east side, a gym of about 276 sq ft opens onto a covered patio. A half bath and a walk-in closet sit between the gym and the angled three-car garage.
Stop 8 of 13: Upstairs, a bridge crosses between the great room and the foyer, both open below. To the west, two bedrooms of about 192 sq ft each have a walk-in closet and their own bath.
Stop 9 of 13: At the rear, the fourth bedroom also has its own walk-in closet and bath. The laundry room, 17 ft 4 in long, and a linen room sit beside it.
Stop 10 of 13: The main bedroom fills the east side, about 26 ft 9 in long. Behind it, a bath with five fixtures leads to a large walk-in closet. A door opens onto an open balcony of 247 sq ft above the garage.
Stop 11 of 13: Downstairs, the finished lower level adds 2,218 sq ft. A lounging area 22 ft 8 in deep runs into a games area with a wet bar, a counter with its own sink.
Stop 12 of 13: Beside it, a theatre room of about 466 sq ft sits behind double doors.
Stop 13 of 13: Two bedrooms of about 138 sq ft each share a full bath off the hall. A half bath, two storage rooms and the mechanical room fill the rest.
House PlanPlan 23977JD
 House Plan
Plan 666147RAF
 House Plan