 House Plan
New American House Plan with Amazing Views to the Rear
Plan 95058RW
- 11 floor
- 22 Beds
- 3.53.5 Baths
- 2,682 sq ft
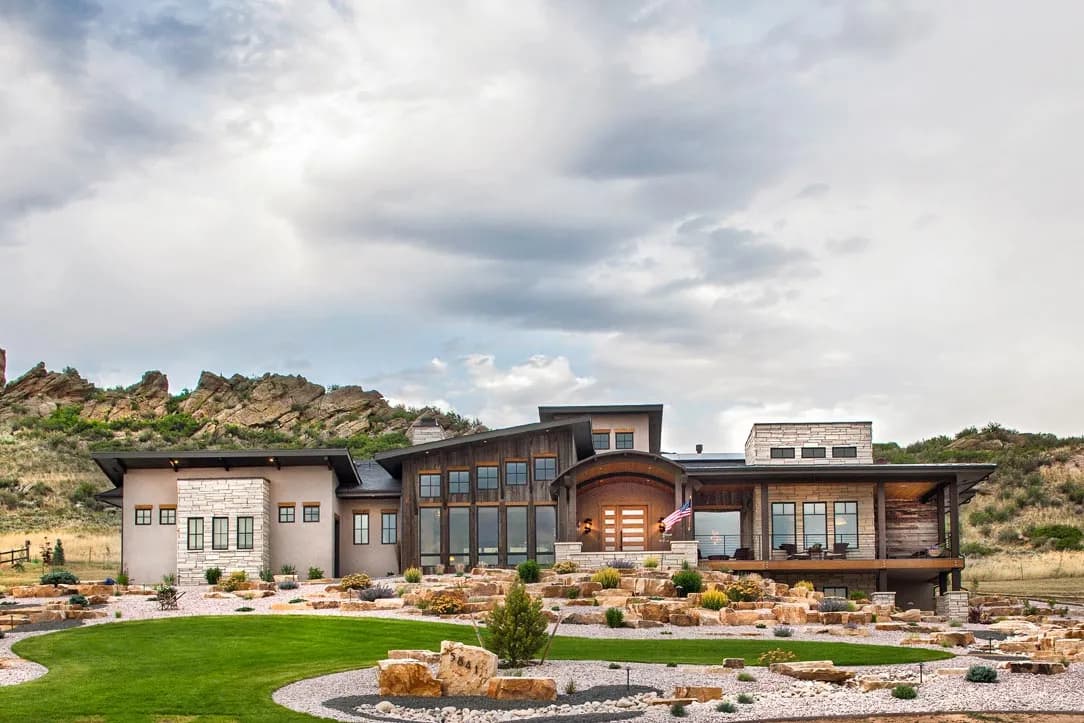
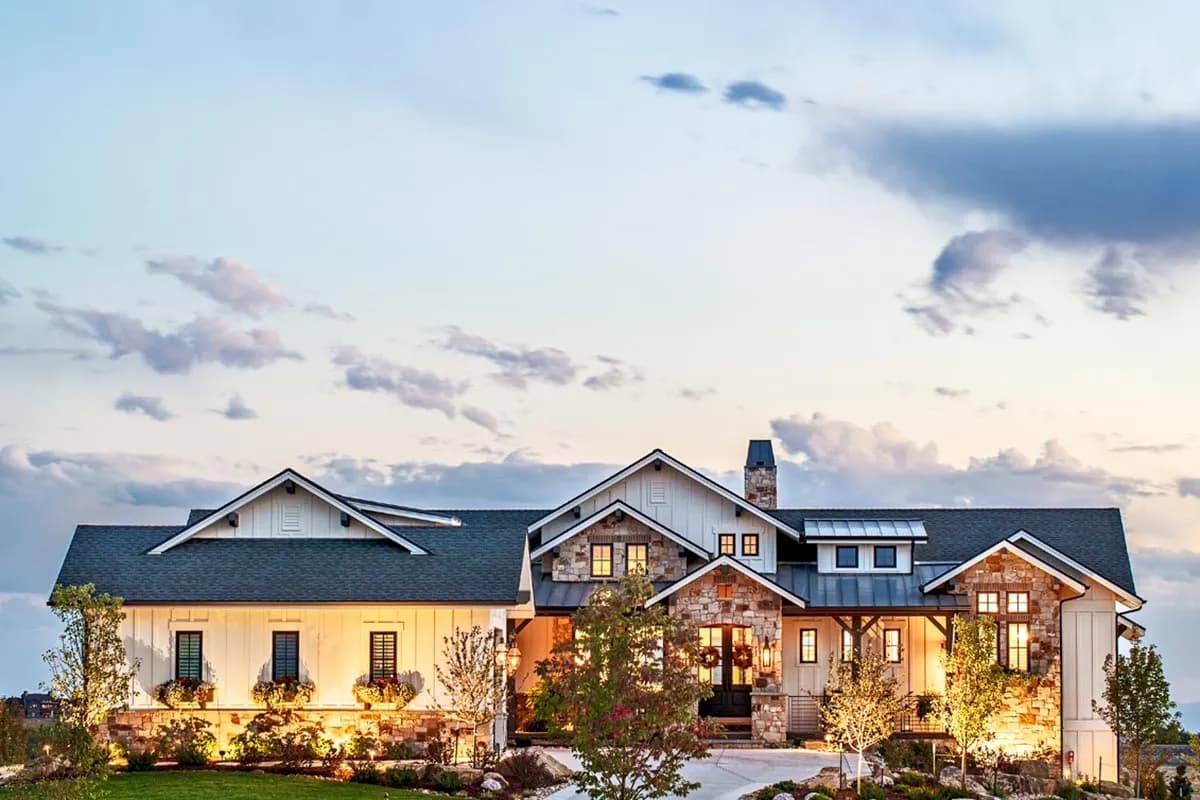
Stop 1 of 14: A long, low house of 2,891 sq ft on one floor, over an optional lower level of 2,192 sq ft that opens onto the falling side of the lot. Its standout is a great room whose ceiling slopes up toward the foyer.
Stop 2 of 14: You arrive under an arched entry porch 13 ft wide and 18 ft deep. To the right it joins a porch 33 ft long that wraps the study.
Stop 3 of 14: The front door opens into a foyer 13 ft wide with a 10 ft ceiling. The hall runs on to the right, past the stairs down to the lower level.
Stop 4 of 14: To the left, the foyer opens with no wall into the great room, 18 ft 1 in by 20 ft 9 in. Its street wall is two rows of windows under the sloping ceiling.
Stop 5 of 14: Further in, the casual dining room and the kitchen share one open space behind the great room. The kitchen measures 15 ft by 19 ft 8 in, with a prep pantry behind it and a powder room off the foyer.
Stop 6 of 14: A sliding door in the dining room leads to the covered patio, 53 ft 4 in long and 12 ft deep. An open patio curves out beyond it onto the rear lawn.
Stop 7 of 14: At the east end of the hall, double doors lead to the main bedroom, 16 ft by 17 ft 2 in, with its own sliding door to the patio. Beyond it lie a bath of 12 ft 8 in by 17 ft 3 in and a walk-in closet you can also reach from the hall.
Stop 8 of 14: Across the hall, double doors open into the study, 13 ft 1 in by 12 ft 8 in. Its ceiling rises to 14 ft, and a second door steps out to the porch.
Stop 9 of 14: Back at the west end, a short hall from the dining room reaches the mudroom with the laundry. Its door leads to the garage of 25 ft 1 in by 31 ft, and a fourth, storage bay of 16 ft 9 in by 13 ft 4 in sits behind.
Stop 10 of 14: The same hall leads to the guest bedroom, 14 ft 1 in by 13 ft 2 in. It sits at the far end from the main bedroom and has its own bath and closet.
Stop 11 of 14: Down the stairs, the optional lower level opens into a rec room 24 ft 10 in wide and 14 ft 3 in deep at its main part. It has a 10 ft ceiling, a row of east windows and a bar area at one end.
Stop 12 of 14: Off the rec room, a second study of 17 ft 3 in by 13 ft 1 in sits under the porch's corner. A sliding door leads out to a covered patio at the level of the east yard.
Stop 13 of 14: A hall runs west from the rec room past the flex room of 11 ft 9 in by 10 ft. The gym, 17 ft by 13 ft 4 in, opens off the rec room just above the stairs.
Stop 14 of 14: At the end of that hall lie a guest bedroom of 12 ft 8 in by 12 ft 5 in, a closet and a full bath. The rest of this level, 699 sq ft, stays unfinished for storage.
House PlanPlan 95058RW
 House Plan
 House Plan